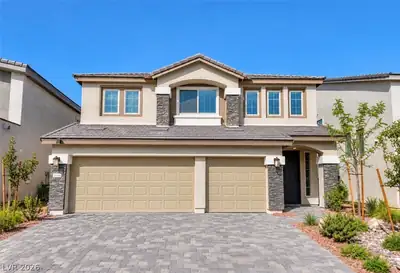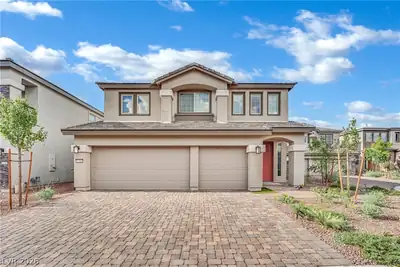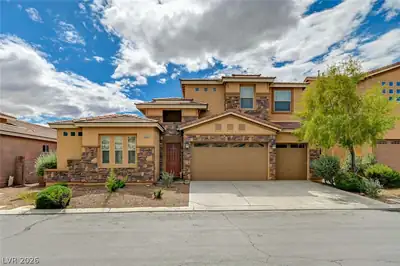
$675,000
4 bds · 3 ba · 2,944 sqft
8218 Mount Nido Drive, Las Vegas, 89147
Las Vegas, NV 89147
Track your home value for 8083 Shadowvale Dr
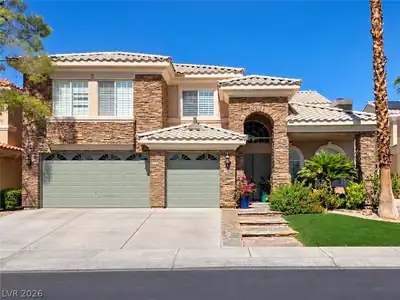
ONΕ OF A ΚΙND HIGHᏞY UΡGRADΕD HOME WITH ΟVER $100Κ IN IMPROVEMENTS! GREAT CURB APPEAL WITH GRASS FRONT YARD, CANARY PALM TREE & NEATLY GROOMED SHRUBS. OPEN & AIRY FLOORPLAN WITH VAULTED… Show more
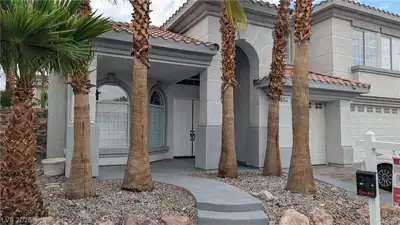
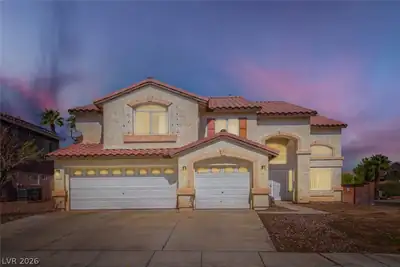
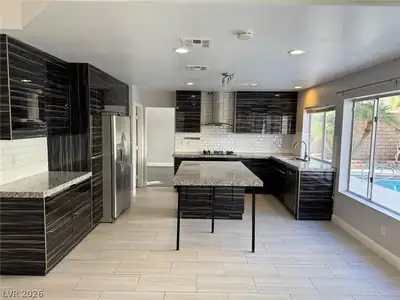
ONΕ OF A ΚΙND HIGHᏞY UΡGRADΕD HOME WITH ΟVER $100Κ IN IMPROVEMENTS! GREAT CURB APPEAL WITH GRASS FRONT YARD, CANARY PALM TREE & NEATLY GROOMED SHRUBS. OPEN & AIRY FLOORPLAN WITH VAULTED CEILING IN FAMILY ROOM & UPSTAIRS OFFICE WITH GLASS WALLS OVERLOOKING DOWNSTAIRS. GOURMET KITCHEN WITH NEW QUARTZ COUNTERTOPS, LARGER ISLAND, NEW CUSTOM CABINETS WITH SOFT CLOSE DRAWERS, NEW BACKSPLASH, DOUBLE OVENS, BUILT-IN MICROWAVE, UPGRADED REFRIGERATOR, STOVETOP, VENTILATION, BOSCH DISHWASHER & HANDS FREE FAUCET. NEW PAINT, NEW FLOORING INCLUDING CARPET & LUXURY LAMINATE (EXTRA 400 SQFT AVAILABLE), NEW 5” BASEBOARDS & NEW LED RECESSED/SMART LIGHTING. POWER SHADES IN LIVING ROOM. NEW FLOATING FIREPLACE WITH CUSTOM MANTEL. UPDATED BATHROOMS WITH QUARTZ COUNTERS, NEW SINKS, COMFORT HEIGHT TOILETS & REMODELED PRIMARY SHOWER WITH NEW TILE & DOOR. REFINISHED STAIRCASE BANISTERS & TRIM. SOME FURNITURE AVAILABLE FOR SALE.
| Room | Dimensions | Description |
|---|---|---|
| Primary Bedroom | 18x14 | Ceiling Fan, Ceiling Light, Upstairs, Walk-In Closet(s) |
| Primary Bathroom | Double Sink, Separate Shower, Separate Tub, Tub | |
| Bedroom 2 | 11x10 | Ceiling Fan, Ceiling Light, Closet, Upstairs |
| Bedroom 3 | 11x10 | Ceiling Fan, Ceiling Light, Closet, Downstairs |
| Bedroom 4 | 14x11 | Ceiling Fan, Ceiling Light, Closet, Upstairs |
| Dining Room | 13x11 | Formal Dining Room |
| Family Room | 16x14 | Downstairs, Separate Family Room |
| Living Room | 12x22 | Entry Foyer, Formal, Front |
| Kitchen | Breakfast Bar/Counter, Breakfast Nook/Eating Area, Garden Window, Island, Lighting Recessed, Man Made Woodor Laminate Flooring, Quartz Countertops, Stainless Steel Appliances |
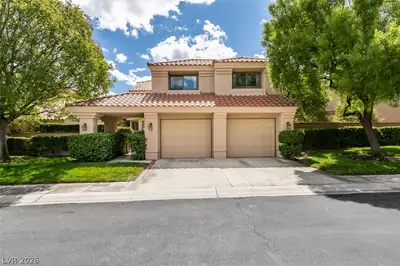
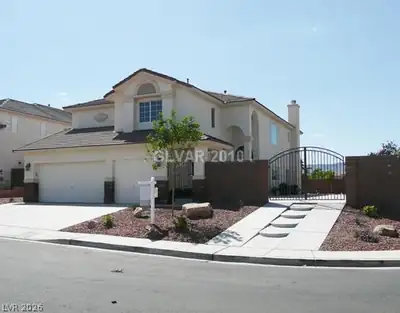

Located in Rancho Las Brisas in Las Vegas, NV 89147, 8083 Shadowvale Dr is a two-story single family residence. The 1995-built residence has 2,890 square feet with 4 bedrooms and 3 bathrooms. The property sits on a 5,663 square foot lot (0.13 acres). Construction is Frame/Stucco with a Concrete Tile roof, and parking is provided by a Built-In garage. The property sold on June 25, 2026 for $650,000, according to MLS records. Property data is sourced from Clark County Assessor public records, updated December 10, 2021.
View all properties in Rancho Las Brisas or browse homes for sale in Rancho Las Brisas.
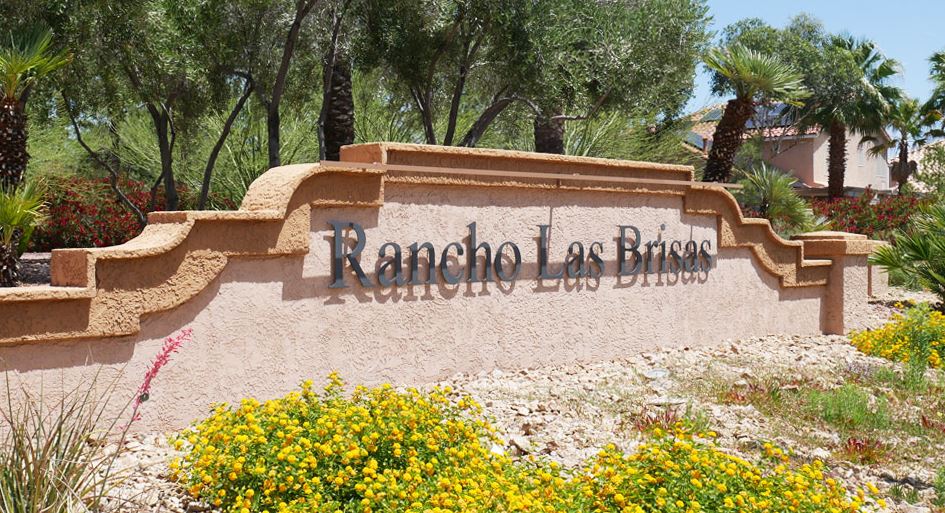
Rancho Las Brisas is a 55+ active adult community located in Las Vegas, Nevada. This tight-knit community consists of only 180 single-family homes that are highly sought after and desirable for today's active adults.
Read about Rancho Las Brisas Community. © Copyright 2026 of the Greater Las Vegas Association of REALTORS® MLS. All rights
reserved. The data relating to real estate for sale on this web site comes in part from the INTERNET DATA
EXCHANGE Program of the Greater Las Vegas Association of REALTORS® MLS. Real estate listings held by
brokerage firms other than this site owner are marked with the IDX logo. GLVAR deems information reliable
but not guaranteed.
© Copyright 2026 of the Greater Las Vegas Association of REALTORS® MLS. All rights
reserved. The data relating to real estate for sale on this web site comes in part from the INTERNET DATA
EXCHANGE Program of the Greater Las Vegas Association of REALTORS® MLS. Real estate listings held by
brokerage firms other than this site owner are marked with the IDX logo. GLVAR deems information reliable
but not guaranteed.
Connect with a real estate agent today — Call/text (702) 832-0229