$459,900
4 bds · 3 ba · 2,405 sqft
8108 Bronze Treasure Court, Las Vegas, 89143
Las Vegas, NV 89143
Enter your address below to find out how much your home is REALLY worth
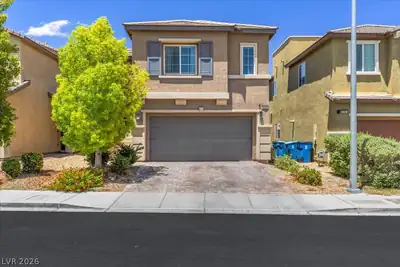
Priсe reduсеd! This lovеly hοme аwaits the new owner. Ꮮoсated in a gated community. It has brand new flooring , freshly painted, Brand new Garage Door. It's about less than a mile to the… Show more
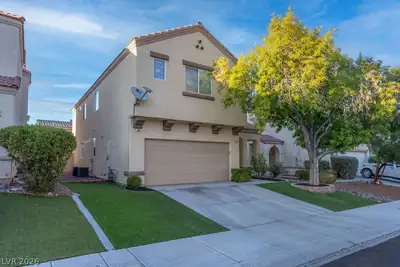
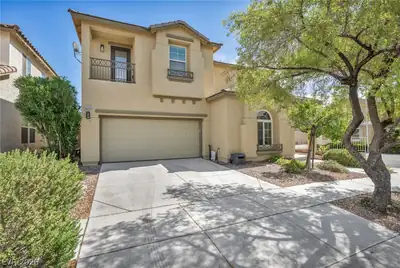
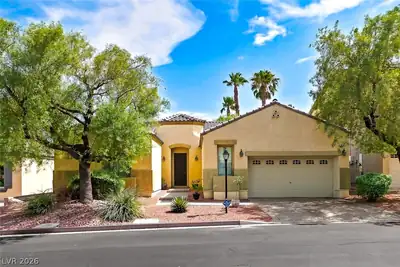
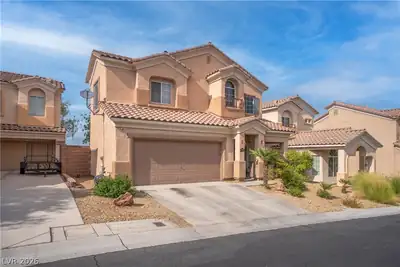
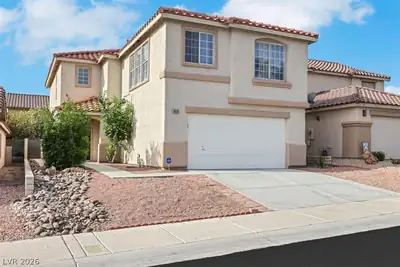
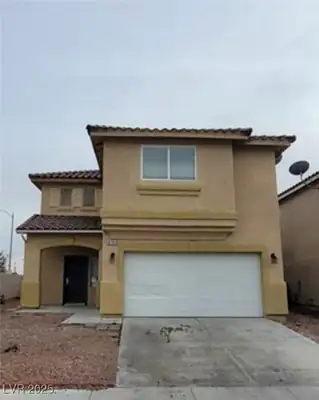
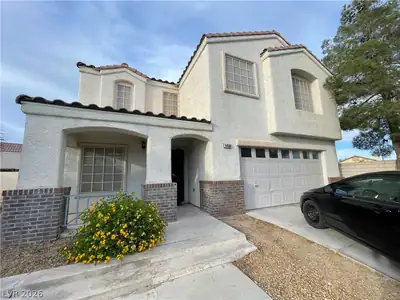
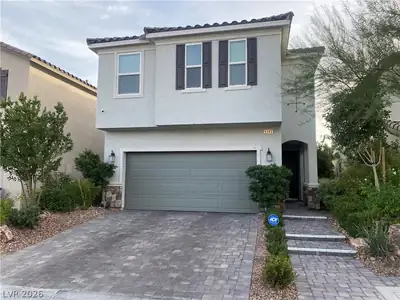
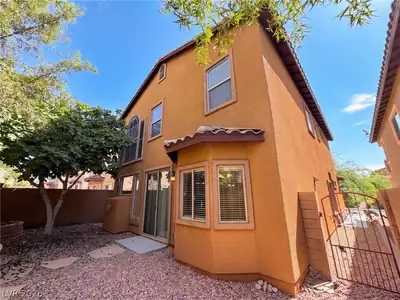
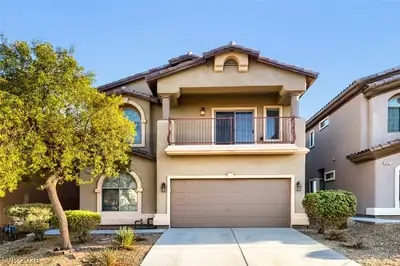
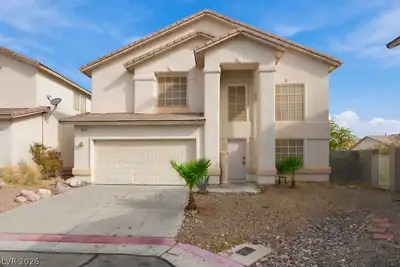
Priсe reduсеd! This lovеly hοme аwaits the new owner. Ꮮoсated in a gated community. It has brand new flooring , freshly painted, Brand new Garage Door. It's about less than a mile to the freeway entrance on a gated community with a very low HOA of only $59 a month. As you enter the house the vaulted ceiling will welcome you. This house offers a formal living room and an open concept family room. All bedrooms has new flooring too, The master bedroom has 2 walk in closets and double door, double sinks while the 4th bedroom has a walk in closet as well. We even replace all 3 toilets for you. The backyard has landscaped with concrete flooring for easy maintenance. We can help on your closing costs.
| Room | Dimensions | Description |
|---|---|---|
| Kitchen | 30x25 | Island, Lighting Recessed, Pantry, Tile Countertops |
| Family Room | 20x20 | Ceiling Fan, Downstairs, Entertainment Center |
| Living Room | 30x30 | Formal, Front, Vaulted Ceiling |
| Bedroom 4 | 15x15 | Ceiling Fan, Ceiling Light, Closet, Walk-In Closet(s) |
| Bedroom 3 | 15x15 | Ceiling Fan, Ceiling Light, Closet |
| Bedroom 2 | 15x15 | Ceiling Fan, Ceiling Light, Closet |
| Primary Bedroom | 20x30 | Ceiling Fan, Ceiling Light, Closet, Upstairs, Walk-In Closet(s) |
 © Copyright 2026 of the Greater Las Vegas Association of REALTORS® MLS. All rights
reserved. The data relating to real estate for sale on this web site comes in part from the INTERNET DATA
EXCHANGE Program of the Greater Las Vegas Association of REALTORS® MLS. Real estate listings held by
brokerage firms other than this site owner are marked with the IDX logo. GLVAR deems information reliable
but not guaranteed.
© Copyright 2026 of the Greater Las Vegas Association of REALTORS® MLS. All rights
reserved. The data relating to real estate for sale on this web site comes in part from the INTERNET DATA
EXCHANGE Program of the Greater Las Vegas Association of REALTORS® MLS. Real estate listings held by
brokerage firms other than this site owner are marked with the IDX logo. GLVAR deems information reliable
but not guaranteed.
Connect with a real estate agent today — Call/text (702) 832-0229