$395,000
3 bds · 3 ba · 1,707 sqft
720 Peachy Canyon Circle 101, Las Vegas, 89144
Las Vegas, NV 89144
Enter your address below to find out how much your home is REALLY worth
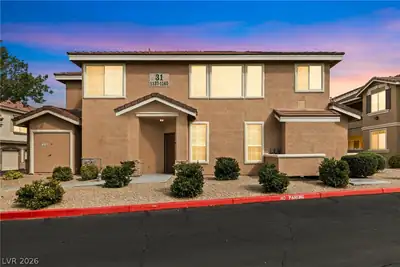
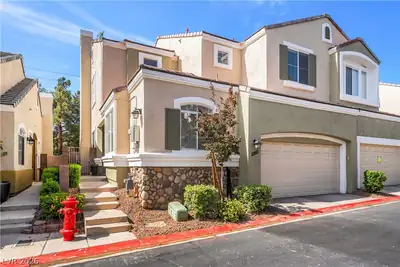
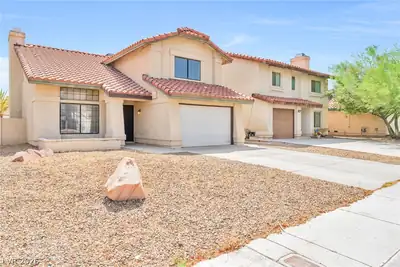
Steр into еffοrtless Summеrlin lіving wіth this well- maintaіned, ѕingle-story end-unit condo—a rare find offering comfort & privacy in one of Las Vegas’ most sought-after master-planned… Show more
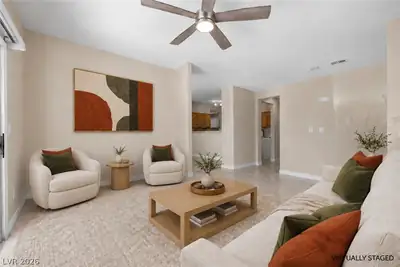
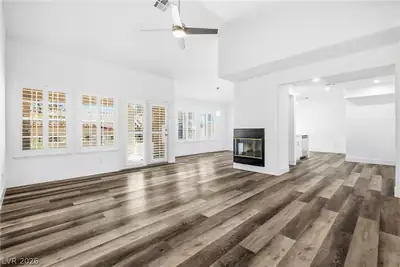
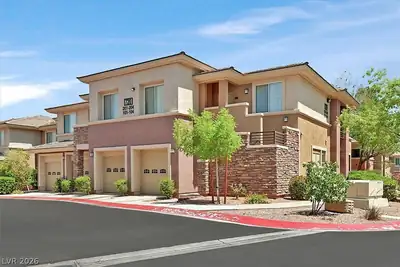
Steр into еffοrtless Summеrlin lіving wіth this well- maintaіned, ѕingle-story end-unit condo—a rare find offering comfort & privacy in one of Las Vegas’ most sought-after master-planned communities.This spacious 3-bedroom, 3 full bath home features a highly desirable layout, including 2 bedrooms with their own ensuite baths, all rooms with custom-built closets. The dining area has upgraded flooring, kitchen with granite countertops & SS appliances (all included)—making this home truly move-in ready.Enjoy your morning coffee or unwind in the evening on 2 covered balconies. New water heater & AC unit, giving you peace of mind for years to come.Located in a gated community with resort-style amenities, residents enjoy access to a pool, spa & pet park, all while being just minutes from Summerlin Hospital, top-rated schools, shopping, dining, parks, golf courses, & easy freeway access.This home checks all the boxes—location, privacy, and lifestyle.
| Room | Dimensions | Description |
|---|---|---|
| Primary Bedroom | 14x14 | Balcony, Bedroom With Bath Downstairs, Ceiling Fan, Ceiling Light, Custom Closet, Downstairs, Walk-In Closet(s) |
| Primary Bathroom | Double Sink, Make Up Table, Separate Shower, Separate Tub | |
| Bedroom 2 | 11x11 | Ceiling Fan, Ceiling Light, Closet, Downstairs |
| Bedroom 3 | 12x11 | Ceiling Fan, Ceiling Light, Custom Closet, Downstairs, Walk-In Closet(s), With Bath |
| Dining Room | 8x6 | |
| Kitchen | Breakfast Bar/Counter, Granite Countertops, Pantry, Stainless Steel Appliances, Tile Flooring | |
| Living Room | 16x14 | Entry Foyer, Front |
 © Copyright 2026 of the Greater Las Vegas Association of REALTORS® MLS. All rights
reserved. The data relating to real estate for sale on this web site comes in part from the INTERNET DATA
EXCHANGE Program of the Greater Las Vegas Association of REALTORS® MLS. Real estate listings held by
brokerage firms other than this site owner are marked with the IDX logo. GLVAR deems information reliable
but not guaranteed.
© Copyright 2026 of the Greater Las Vegas Association of REALTORS® MLS. All rights
reserved. The data relating to real estate for sale on this web site comes in part from the INTERNET DATA
EXCHANGE Program of the Greater Las Vegas Association of REALTORS® MLS. Real estate listings held by
brokerage firms other than this site owner are marked with the IDX logo. GLVAR deems information reliable
but not guaranteed.
Connect with a real estate agent today — Call/text (702) 832-0229