$3,250/mo
3 bds · 3 ba · 2,299 sqft
8705 Little Pebble Street, Las Vegas, 89166
Las Vegas, NV 89166
Track your home value for 8122 Skye Quarry St
Disсover thіѕ spacіouѕ 2-ѕtory home in the highlу deѕirable Skye Canyon master-planned community! Featuring 3 bedrooms plus a den, two versatile lofts, and multiple living spaces including… Show more
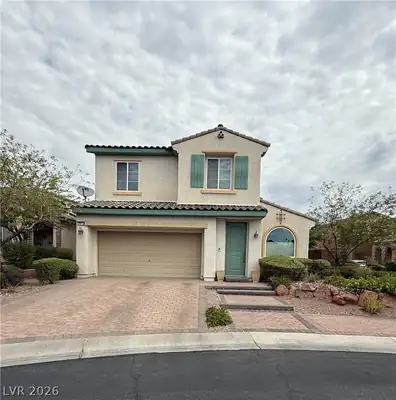
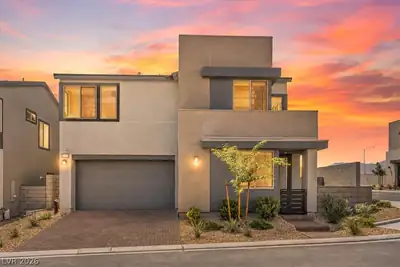
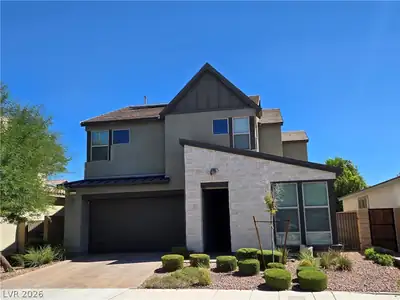
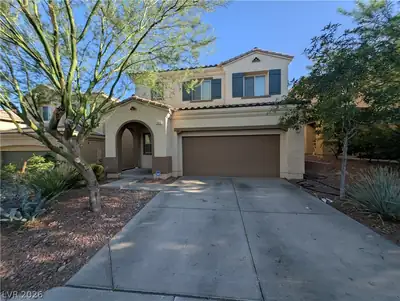
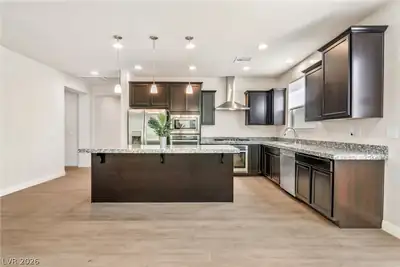
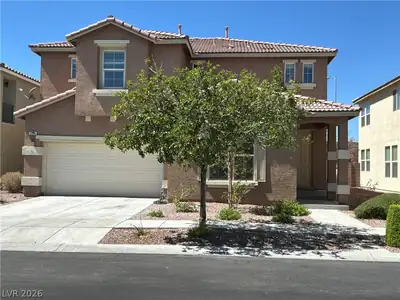
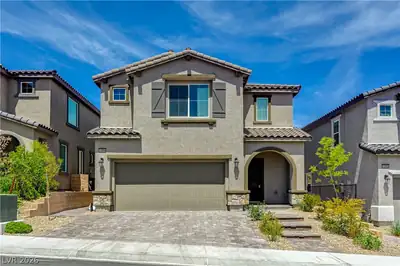
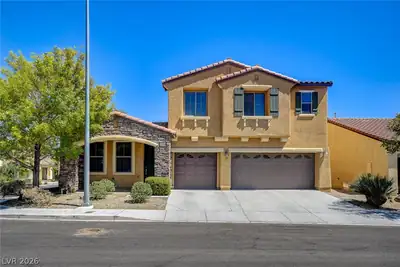
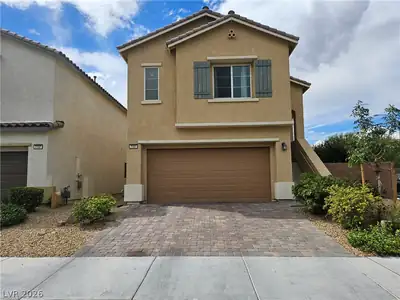
Disсover thіѕ spacіouѕ 2-ѕtory home in the highlу deѕirable Skye Canyon master-planned community! Featuring 3 bedrooms plus a den, two versatile lofts, and multiple living spaces including a family room, dining room, and formal living room. This layout offers flexibility for work, play, and entertaining. The kitchen showcases an island, built-in microwave & oven, gas cooktop with hood, and a walk-in pantry. The open and airy design is perfect for modern living. Enjoy a 2-car garage with epoxy flooring and a tankless water heater. Step outside to a covered patio, cozy fire pit, and private backyard backing to scenic walking trails. ideal for relaxing or entertaining. Gated community with a park and dog area. With access to the Skye View Park, with a water park, park, pickleball & tennis courts. Come see today! Base rent $2700 + $37 RBP, total rent $2737.
| Room | Dimensions | Description |
|---|---|---|
| Primary Bedroom | 19x14 | Ceiling Fan, Ceiling Light, Pbr Separate From Other, Upstairs, Walk-In Closet(s) |
| Primary Bathroom | Double Sink, Make Up Table, Shower Only | |
| Bedroom 2 | 13x11 | Ceiling Fan, Ceiling Light, Closet, Upstairs |
| Bedroom 3 | 13x11 | Ceiling Fan, Ceiling Light, Closet, Upstairs |
| Den | 10x10 | Double Doors, Downstairs |
| Dining Room | 11x9 | Dining Area, Kitchen/Dining Room Combo |
| Family Room | 18x11 | 2 or More Family Rooms, Ceiling Fan, Downstairs, Separate Family Room |
| Kitchen | 14x14 | Breakfast Bar/Counter, Island, Lighting Recessed, Solid Surface Countertops, Stainless Steel Appliances, Tile Flooring, Walk-in Pantry |
| Living Room | 11x9 | Entry Foyer, Front |
| Loft | 14x11 | Family Room |
| Loft | 14x11 | Family Room |
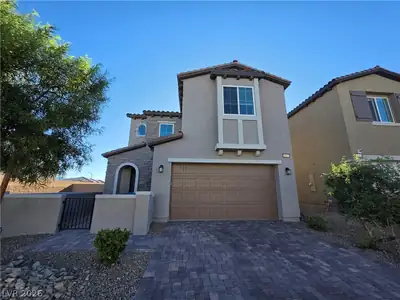
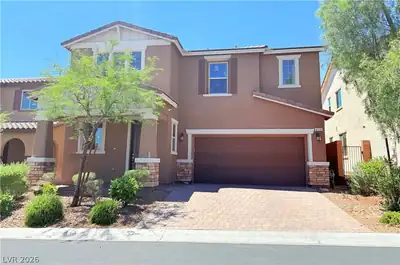
Located in Eagle Ridge in Las Vegas, NV 89166, 8122 Skye Quarry St is a two-story single family residence. The 2019-built residence has 2,454 square feet with 3 bedrooms and 2 full and 1 half bathrooms. Lot size is 4,792 square feet, or approximately 0.11 acres. The home features Frame/Stucco exterior, Concrete Tile roofing, and a Built-In garage. MLS records show the property sold on June 1, 2026 for $2,737. Property data is sourced from Clark County Assessor public records, updated November 10, 2020.
View all properties in Eagle Ridge or browse homes for sale in Eagle Ridge.
Life Tested Home Designs and home features are a defining characteristic in a Pulte home. The builder’s collection at Skye Canyon is definitely no exception.
Read about Eagle Ridge Community. © Copyright 2026 of the Greater Las Vegas Association of REALTORS® MLS. All rights
reserved. The data relating to real estate for sale on this web site comes in part from the INTERNET DATA
EXCHANGE Program of the Greater Las Vegas Association of REALTORS® MLS. Real estate listings held by
brokerage firms other than this site owner are marked with the IDX logo. GLVAR deems information reliable
but not guaranteed.
© Copyright 2026 of the Greater Las Vegas Association of REALTORS® MLS. All rights
reserved. The data relating to real estate for sale on this web site comes in part from the INTERNET DATA
EXCHANGE Program of the Greater Las Vegas Association of REALTORS® MLS. Real estate listings held by
brokerage firms other than this site owner are marked with the IDX logo. GLVAR deems information reliable
but not guaranteed.
Connect with a real estate agent today — Call/text (702) 832-0229