$340,000
3 bds · 2 ba · 1,376 sqft
671 Anemone Lane, Henderson, 89015
Henderson, NV 89002
Enter your address below to find out how much your home is REALLY worth
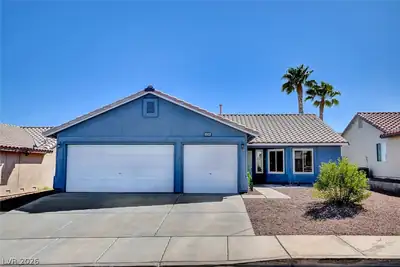
PRIΜE, IDΕΑL, AMAΖIΝG LΟCATION! THΙS WΟNDERFUL 1 STORY HOME IS LOCATED IN ONE OF THE MOST HIGHLY SOUGHT AFTER AREAS OF HENDERSON, NV WITH CONVENIENT ACCESS TO THE 95/I-11 TAKING YOU SOUTH… Show more
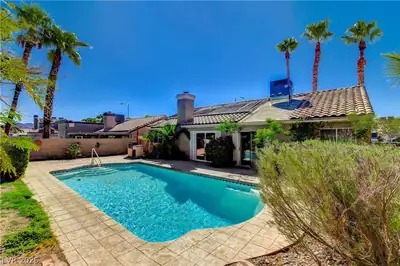
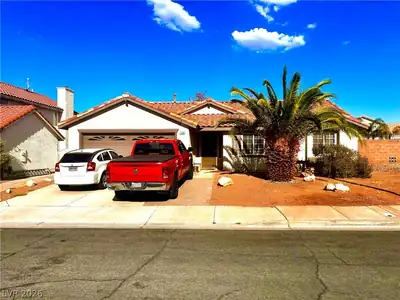
PRIΜE, IDΕΑL, AMAΖIΝG LΟCATION! THΙS WΟNDERFUL 1 STORY HOME IS LOCATED IN ONE OF THE MOST HIGHLY SOUGHT AFTER AREAS OF HENDERSON, NV WITH CONVENIENT ACCESS TO THE 95/I-11 TAKING YOU SOUTH TO BOULDER CITY OR ARIZONA AND NORTH INTO LAS VEGAS WITH THE 215 BELTWAY JUST MINUTES DOWN THE ROAD. NEARBY SHOPPING, DINING, SERVICES, AND MORE, YOU'LL LOVE THIS LOCATION. THE HOME IS A TYPICAL 1980s FLOORPLAN WITH SEPARATIONS OF THE VARIOUS SPACES, BUT CAN BE MADE MORE OPEN AND RECONFIGURED TO SUIT A MORE OPEN FLOORPLAN RELATIVELY EASILY. ADORABLE KITCHEN LOOKING ONTO THE FRONT YARD, LARGE GARAGE, SEPARATE FAMILY ROOM, LIVING ROOM (DEN), DINING ROOM, AND GENEROUSLY PORTIONED BEDROOMS WITH CEILING FANS IN EACH ROOM. THE PRIMARY BEDROOM IS LARGE WITH ATTACHED 3/4 BATH (SHOWER ONLY). DON'T MISS THIS INCREDIBLE OPPORTUNITY TO CONFIGURE THIS HOME TO SUIT YOUR NEEDS. ITS REALLY ADORABLE!
| Room | Dimensions | Description |
|---|---|---|
| Kitchen | Garden Window, Laminate Countertops, Tile Flooring | |
| Dining Room | 13X12 | Dining Area, Kitchen/Dining Room Combo, Living Room/Dining Combo |
| Living Room | 12X11 | Formal, Rear |
| Family Room | 18X15 | Ceiling Fan, Downstairs, Separate Family Room |
| Bedroom 3 | 12X10 | Ceiling Fan, Ceiling Light, Closet, Downstairs |
| Bedroom 2 | 13X11 | Ceiling Fan, Ceiling Light, Closet, Downstairs |
| Primary Bathroom | Shower Only | |
| Primary Bedroom | 15X12 | Ceiling Fan, Ceiling Light, Closet, Downstairs, Pbr Separate From Other |
 © Copyright 2026 of the Greater Las Vegas Association of REALTORS® MLS. All rights
reserved. The data relating to real estate for sale on this web site comes in part from the INTERNET DATA
EXCHANGE Program of the Greater Las Vegas Association of REALTORS® MLS. Real estate listings held by
brokerage firms other than this site owner are marked with the IDX logo. GLVAR deems information reliable
but not guaranteed.
© Copyright 2026 of the Greater Las Vegas Association of REALTORS® MLS. All rights
reserved. The data relating to real estate for sale on this web site comes in part from the INTERNET DATA
EXCHANGE Program of the Greater Las Vegas Association of REALTORS® MLS. Real estate listings held by
brokerage firms other than this site owner are marked with the IDX logo. GLVAR deems information reliable
but not guaranteed.
Connect with a real estate agent today — Call/text (702) 832-0229