$369,900
4 bds · 3 ba · 1,774 sqft
8333 Lower Trailhead Avenue, Las Vegas, 89113
Las Vegas, NV 89178
Enter your address below to find out how much your home is REALLY worth
Disсover аn еxceptіonаl lifеstyle within the gatеd Diаmond Creek community in the family-friendly Mountain Edge area. This residence offers comfort and convenience with a thoughtfully… Show more
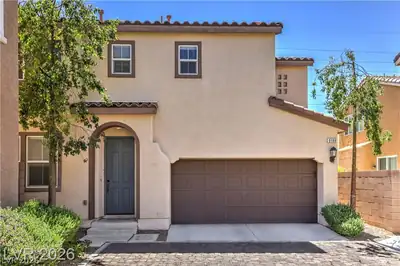
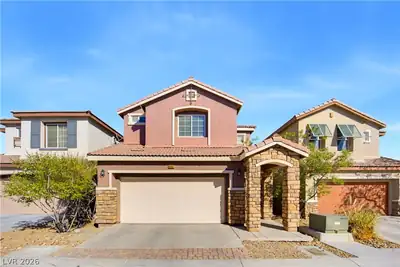
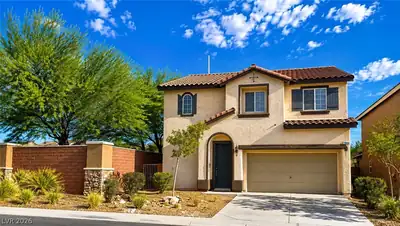
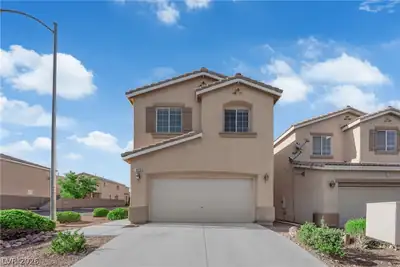
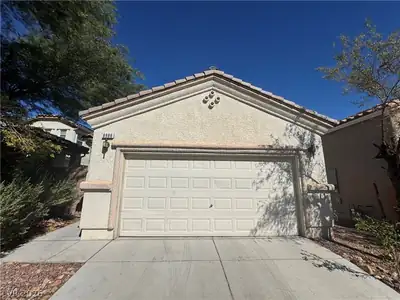
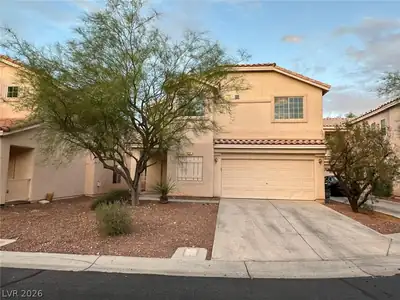
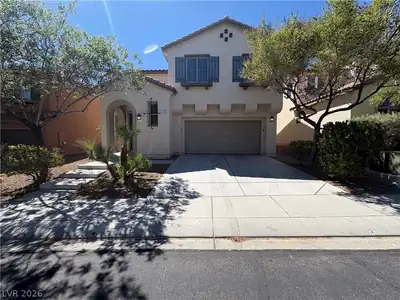
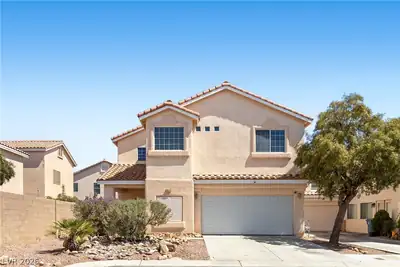

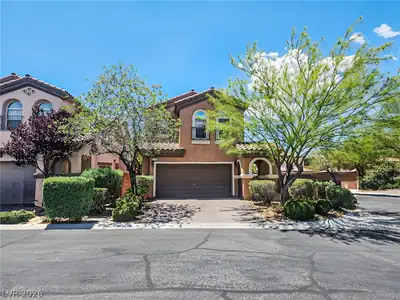
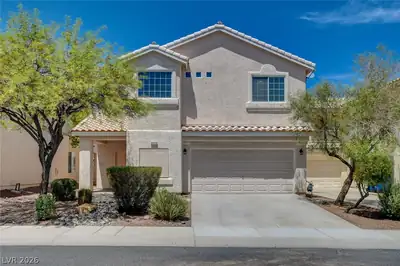
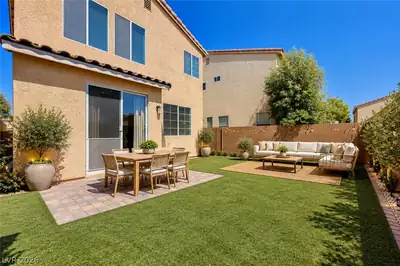
Disсover аn еxceptіonаl lifеstyle within the gatеd Diаmond Creek community in the family-friendly Mountain Edge area. This residence offers comfort and convenience with a thoughtfully designed interior. The kitchen features recessed lighting and an eat-at island, perfect for dining. Separate living and family rooms provide versatile spaces, complemented by a dining area adjacent to the kitchen. All four spacious bedrooms are upstairs, ensuring privacy. The primary suite is a true retreat with three closets and a private bath, including dual sinks, a separate shower, and a luxurious soaking tub. An upstairs laundry room enhances functional appeal. The exterior boasts a covered patio for outdoor enjoyment and a two-car garage. This prime location offers immediate access to Exploration Peak and Mountain Edge Regional parks. Shopping and dining options are nearby, and the Las Vegas Strip and McCarran International Airport are just 15–20 minutes away, highlighting incredible accessibility. This home presents a unique opportunity to embrace a desirable lifestyle in a coveted location.
| Room | Dimensions | Description |
|---|---|---|
| Primary Bedroom | 14X16 | Ceiling Fan, Closet, Upstairs |
| Bedroom 2 | 11X10 | Ceiling Fan, Closet, Upstairs |
| Bedroom 3 | 11X10 | Ceiling Fan, Closet, Upstairs |
| Bedroom 4 | 10X10 | Ceiling Fan, Closet, Upstairs |
| Family Room | 13x15 | Ceiling Fan, Downstairs |
| Dining Room | 8x10 | Kitchen/Dining Room Combo |
| Kitchen | Breakfast Nook/Eating Area, Island, Pantry, Stainless Steel Appliances, Tile Flooring |
 © Copyright 2026 of the Greater Las Vegas Association of REALTORS® MLS. All rights
reserved. The data relating to real estate for sale on this web site comes in part from the INTERNET DATA
EXCHANGE Program of the Greater Las Vegas Association of REALTORS® MLS. Real estate listings held by
brokerage firms other than this site owner are marked with the IDX logo. GLVAR deems information reliable
but not guaranteed.
© Copyright 2026 of the Greater Las Vegas Association of REALTORS® MLS. All rights
reserved. The data relating to real estate for sale on this web site comes in part from the INTERNET DATA
EXCHANGE Program of the Greater Las Vegas Association of REALTORS® MLS. Real estate listings held by
brokerage firms other than this site owner are marked with the IDX logo. GLVAR deems information reliable
but not guaranteed.
Connect with a real estate agent today — Call/text (702) 832-0229
Connect with a local Mountains Edge real estate agent
Call/text
(702) 832-0229