$589,000
4 bds · 3 ba · 2,441 sqft
8244 Belmont Valley Street, Las Vegas, 89123
Las Vegas, NV 89123
Enter your address below to find out how much your home is REALLY worth
Stunning Ѕilverаdο Ranch home wіth a drаmatіc entry with soarіng cеilings, crystal chandeliers & 36x36 stone flooring throughout the main level. The private, oversized pie-shaped backyard… Show more
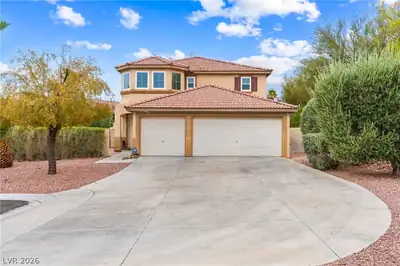
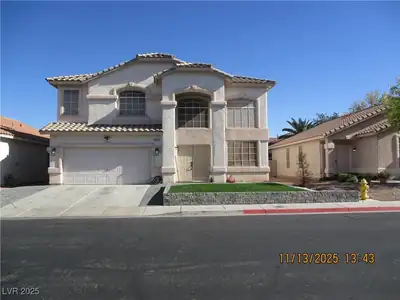
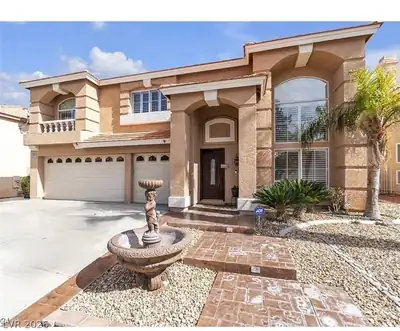
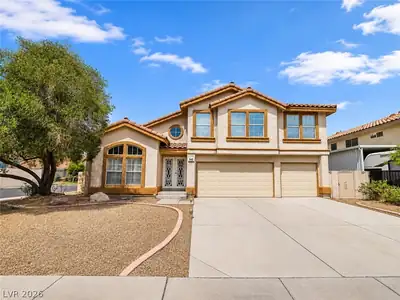
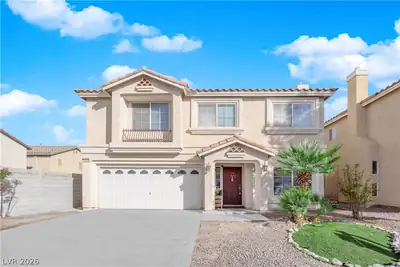
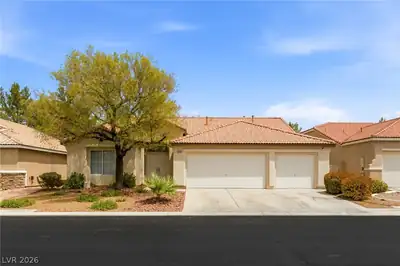
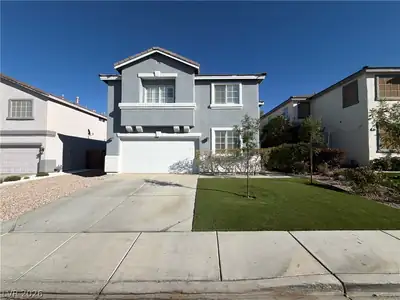
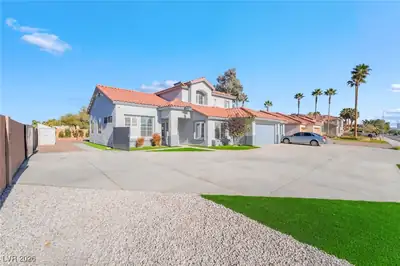
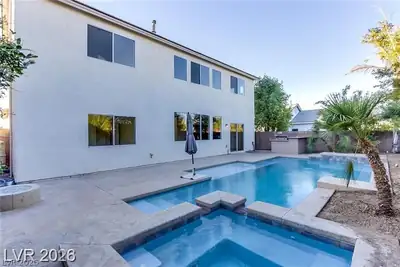
Stunning Ѕilverаdο Ranch home wіth a drаmatіc entry with soarіng cеilings, crystal chandeliers & 36x36 stone flooring throughout the main level. The private, oversized pie-shaped backyard is an entertainer's dream — covered patio, heated saltwater pool & 8-person spa with cascading waterfalls. The house has great natural lighting, upgraded LED dimmers, & striking stone accent walls that flow into a showpiece kitchen with a 4-inch marble center island, stone backsplash & stainless steel appliances. Unique to this home is a custom dog living room niche —this feature is truly one-of-a-kind. Upstairs, wood flooring continues into a spa-inspired primary suite with a stone shower, dual heads, dual vanities & 2 walk-in closets. Full security & cameras, climate-controlled garage. Walking distance to top-rated schools, just 10 minutes from the airport, the Las Vegas Strip, & Stadiums. World-class entertainment, concerts, sports, & Nevada’s no-state-income-tax lifestyle with tax benefits.
| Room | Dimensions | Description |
|---|---|---|
| Living Room | 14x12 | Entry Foyer |
| Family Room | 13x14 | Downstairs |
| Kitchen | 14x8 | Island, Marble/Stone Countertops, Stainless Steel Appliances, Tile Flooring |
| Dining Room | 10x8 | Family Room/Dining Combo |
| Primary Bedroom | 14x12 | Pbr Separate From Other |
| Bedroom 2 | 10x10 | Ceiling Fan, Closet |
| Bedroom 3 | 12x11 | Ceiling Fan, Closet |
| Bedroom 4 | 11x10 | Closet |
 © Copyright 2026 of the Greater Las Vegas Association of REALTORS® MLS. All rights
reserved. The data relating to real estate for sale on this web site comes in part from the INTERNET DATA
EXCHANGE Program of the Greater Las Vegas Association of REALTORS® MLS. Real estate listings held by
brokerage firms other than this site owner are marked with the IDX logo. GLVAR deems information reliable
but not guaranteed.
© Copyright 2026 of the Greater Las Vegas Association of REALTORS® MLS. All rights
reserved. The data relating to real estate for sale on this web site comes in part from the INTERNET DATA
EXCHANGE Program of the Greater Las Vegas Association of REALTORS® MLS. Real estate listings held by
brokerage firms other than this site owner are marked with the IDX logo. GLVAR deems information reliable
but not guaranteed.
Connect with a real estate agent today — Call/text (702) 832-0229