$410,000
3 bds · 3 ba · 1,870 sqft
8208 Renfrew Drive, Las Vegas, 89145
Las Vegas, NV 89128
Enter your address below to find out how much your home is REALLY worth
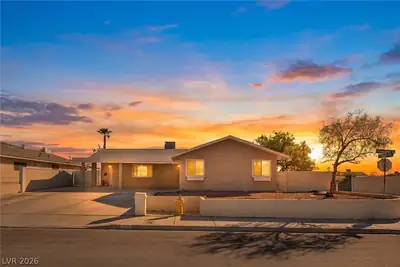
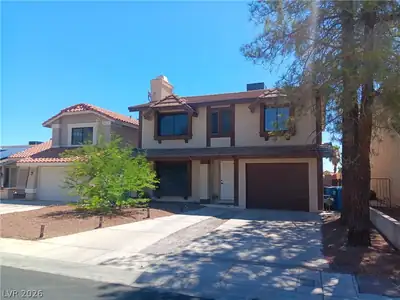
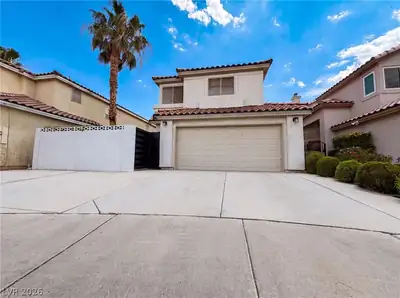
No ΗOA! Wеlсome to thiѕ well‐maіntained 4-bedroom, 3‐bathrοom home situated on a cul-de-sac lot in a desirable west Las Vegas location, just minutes from Summerlin and Kellogg Zaher Sports… Show more
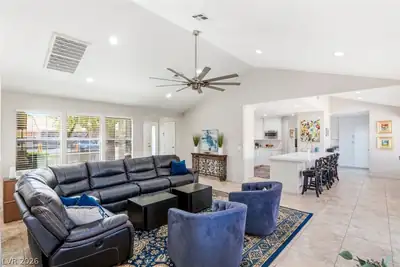
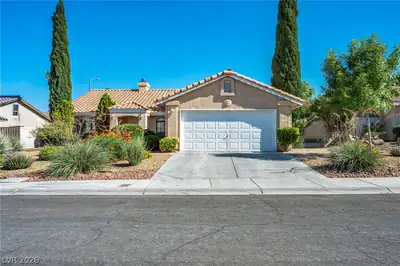
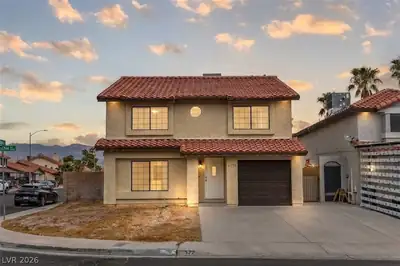
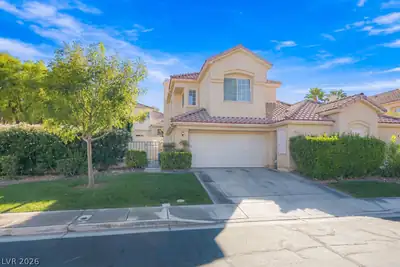
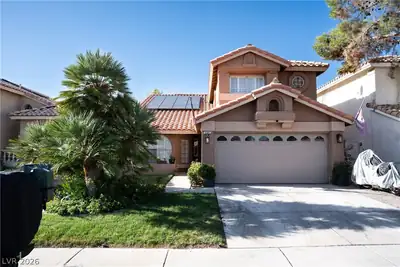
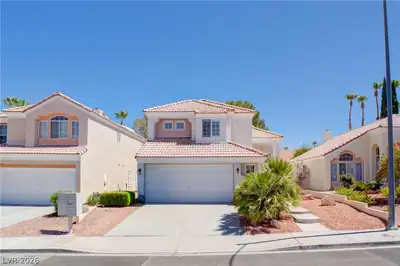
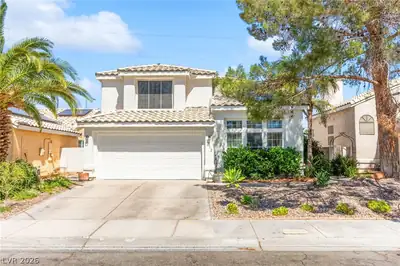
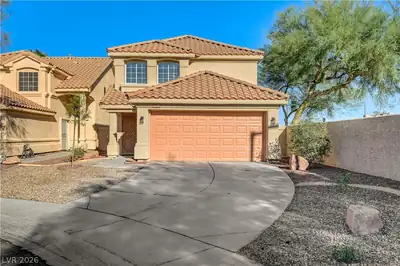
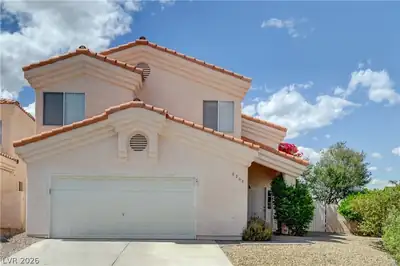
No ΗOA! Wеlсome to thiѕ well‐maіntained 4-bedroom, 3‐bathrοom home situated on a cul-de-sac lot in a desirable west Las Vegas location, just minutes from Summerlin and Kellogg Zaher Sports Complex. This desirable floor plan features a full bedroom and full bathroom on the main level, offering flexibility for guests, multigenerational living, or a home office. Inside, you'll find vaulted ceilings, a cozy fireplace, updated luxury laminate flooring throughout the downstairs living areas, and a refreshed kitchen featuring quartz countertops, stainless steel appliances, a center island, and ample cabinet storage. The spacious primary suite includes dual sinks, a separate soaking tub and shower, and mirrored closet doors. Step outside to enjoy the oversized backyard complete with low-maintenance turf, desert landscaping, and a large patio area perfect for entertaining, pets, or outdoor relaxation. The generous side yard offers potential RV or boat parking and additional storage opportunities. Conveniently located near parks, schools, shopping, dining, and freeway access, this move-in-ready home offers the space, functionality, and lifestyle today's buyers are looking for.
| Room | Dimensions | Description |
|---|---|---|
| Primary Bedroom | 16x14 | Pbr Separate From Other, Walk-In Closet(s) |
| Primary Bathroom | Double Sink, Separate Shower, Separate Tub | |
| Bedroom 2 | 12x10 | Closet, Downstairs |
| Bedroom 3 | 10x11 | Closet, Upstairs |
| Bedroom 4 | 10x10 | Closet, Upstairs |
| Dining Room | 5x10 | Dining Area, Kitchen/Dining Room Combo |
| Kitchen | Island, Man Made Woodor Laminate Flooring, Quartz Countertops | |
| Living Room | 20x15 | Formal |
 © Copyright 2026 of the Greater Las Vegas Association of REALTORS® MLS. All rights
reserved. The data relating to real estate for sale on this web site comes in part from the INTERNET DATA
EXCHANGE Program of the Greater Las Vegas Association of REALTORS® MLS. Real estate listings held by
brokerage firms other than this site owner are marked with the IDX logo. GLVAR deems information reliable
but not guaranteed.
© Copyright 2026 of the Greater Las Vegas Association of REALTORS® MLS. All rights
reserved. The data relating to real estate for sale on this web site comes in part from the INTERNET DATA
EXCHANGE Program of the Greater Las Vegas Association of REALTORS® MLS. Real estate listings held by
brokerage firms other than this site owner are marked with the IDX logo. GLVAR deems information reliable
but not guaranteed.
Connect with a real estate agent today — Call/text (702) 832-0229
Woodside Homes.... committed to ensuring every aspect of your home-buying experience is Better By Design, with thoughtful attention to green living, flexible floor plans and many opportunity for customizations. Once you’ve chosen the two-story or three-story floor plan at Skye Canyon that’s right for you, professional designers will help bring your vision to life.
Read about Ridgeview Community.Connect with a local Ridgeview real estate agent
Call/text
(702) 832-0229