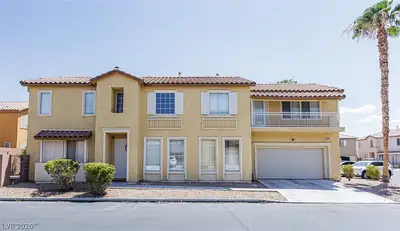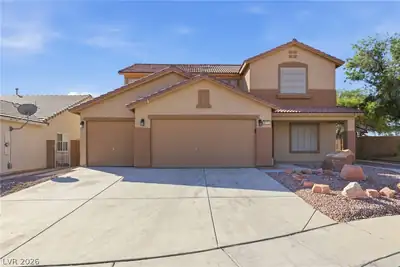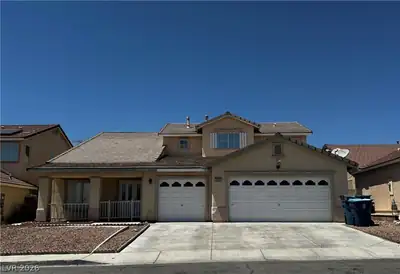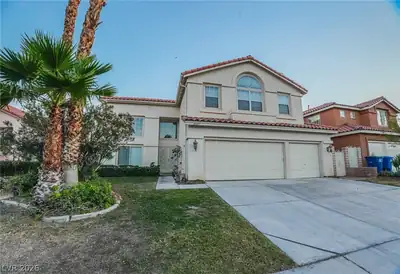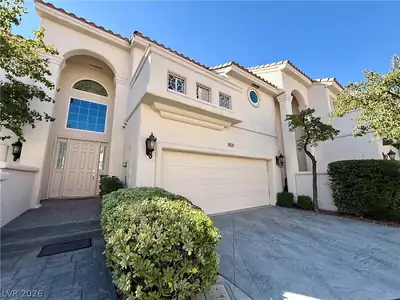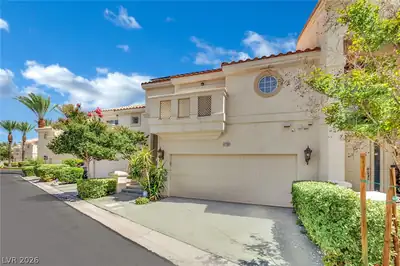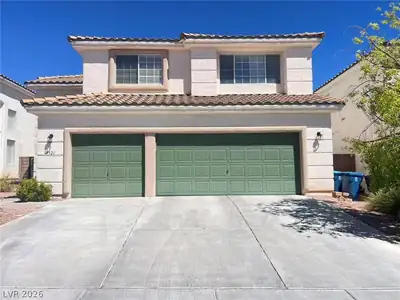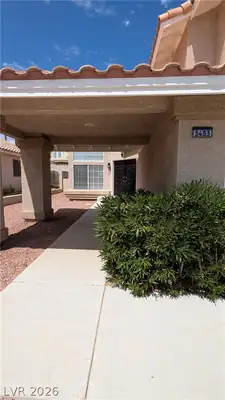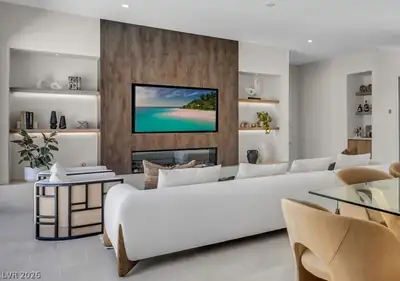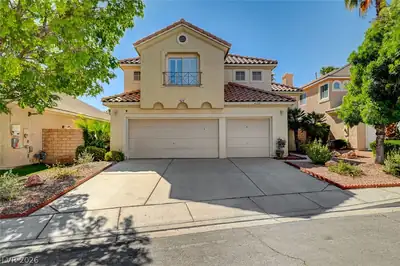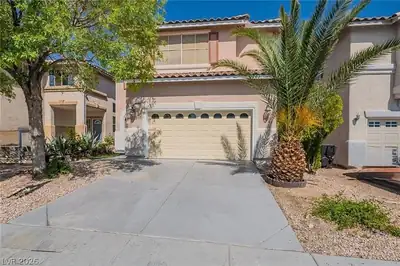
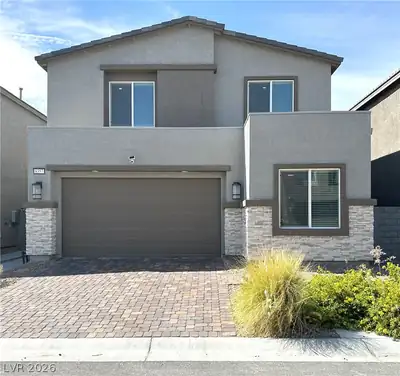
8326 Hayden Hill Avenue, Las Vegas, NV 89147
Leased
Call/text us for more information: (702) 906-0389

8326 Hayden Hill Avenue

Las Vegas, NV 89147

This property is not for rent. Leased on 11.03.2026 for $2,100/mo

Do you have a house to sell?

Enter your address below to find out how much your home is REALLY worth

4
Beds
3.5
Baths
2,640
SqFt Home
2
Stories
2
Car Garage
2025
Year Built
4,792
SqFt Lot
3
Days on Market
89147
Zip Code

About this property

***The private suite includes a separate entrance, living area, kitchenette, 1 bedroom, 1 bathroom are not available for tenant use.***Corner lot Next Gen home with 4 bedrooms, 3.5 baths… Show more

Property details for 8326 Hayden Hill Avenue

Property features

Property Type: Residential Lease
Sub-Type: Single Family Residence
Bedrooms: 4 (den: 0, loft: 0)
Bathrooms: 4 (2 full, 1 half, 1 three-quarter)
Style: Two Story
Year Built: 2025
Interior Features: Bathroom on Main Level, Bedroom on Main Level, Three Quarter Bath on Main Level
Appliances: Dryer, Dishwasher, Disposal, Gas Range, Microwave, Refrigerator, Washer/Dryer, Washer/DryerAllInOne, Washer
Flooring: Luxury Vinyl Plank
House Faces: North
Exterior: Porch, Patio, Irrigation Sprinklers
Lot: Drip Irrigation/Bubblers, Desert Landscaping, Landscaped, < 1/4 Acre
Fencing: Block, Back Yard
Washer and Dryer Location: Gas Dryer Hookup, Upper Level
Cooling System: Central Air, Electric
Sewer: Public Sewer
Fireplace (Y/N): No
Furnished: Unfurnished
Lot Size: 4,792 sqft
Lot Size Acres: 0.11
Patio And Porch Features: Covered, Patio, Porch
Parking Features: Attached, Garage, Garage Door Opener, Inside Entrance, Private
Pool Private (Y/N): No
Building Area Total: 2,640 sqft
Construction Materials: Frame, Stucco, Drywall
Attached Garage (Y/N): Yes
Garage (Y/N): Yes
Garage Spaces: 2
Roof: Tile
Stories: 2
Utilities: Cable Not Available
Heating: Central, Gas
Heating (Y/N): Yes
Electric: Photovoltaics None, 220 Volts in Garage

Room information

Room Dimensions Description
Living Room 13X11 Formal
Dining Room 12X11 Dining Area
Kitchen Island, Pantry
Primary Bedroom 15X18 Upstairs, Walk-In Closet(s)
Primary Bathroom Double Sink, Separate Shower, Separate Tub
Bedroom 2 11X10 Closet, Upstairs
Bedroom 3 13X10 Closet, Upstairs
Bedroom 4 14X10 Closet

Community and neighborhood details

County: Clark
Subdivision: Rochelle & Durango
Age Restricted: No
Association 2: Prime
Association (Y/N): Yes
City: Las Vegas
Postal Code: 89147
Distance To Sewer Comments: Public
Spa (Y/N): No

Schools

Bryan, Roger M. Elementary
Lawrence Middle school
Spring Valley HS High school

Listing and financial details

MLS #: 2830920
Parcel: 16321218150
Availability Date: 2026-10-30
Owner Pays: Sewer, Trash Collection
Pets Allowed: No
Security Deposit: 2095
Tenant Pays: Cable TV, Electricity, Gas, Grounds Care, Water

Map location for 8326 Hayden Hill Avenue, Las Vegas, NV 89147

Directions: From Flamingo & Durango, South on Durango, East on Rochelle, South on Sienna Harbor, East on Caldera Hills, South on Peyton Hills, home on SW corner of Peyton Hills and Hayden Hills.
8326 Hayden Hill Avenue, Las Vegas, NV 89147 listed as MLS #2830920. This 4 bedroom 2,640 sqft Residential Lease built in 2025 located in Las Vegas NV 89147. 8326 Hayden Hill Avenue was sold for $2,100 as MLS #2830920 courtesy of Vertex Realty & Property Manag Jennifer Y. Zirzow.
GLVAR IDX © Copyright 2026 of the Greater Las Vegas Association of REALTORS® MLS. All rights reserved. The data relating to real estate for sale on this web site comes in part from the INTERNET DATA EXCHANGE Program of the Greater Las Vegas Association of REALTORS® MLS. Real estate listings held by brokerage firms other than this site owner are marked with the IDX logo. GLVAR deems information reliable but not guaranteed.

Searches related to 8326 Hayden Hill Avenue, Las Vegas, NV 89147

Connect with a real estate agent today — Call/text (702) 832-0229