$1,450/mo
2 bds · 2 ba · 1,249 sqft
833 Aspen Peak Loop 2625, Henderson, 89011

Henderson, NV 89011
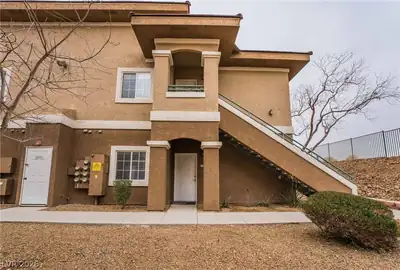
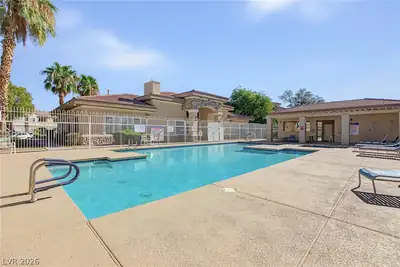
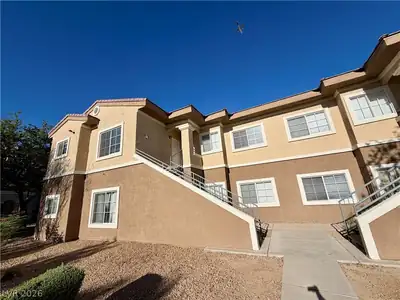
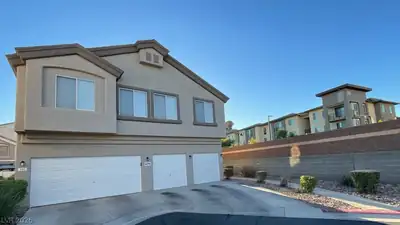
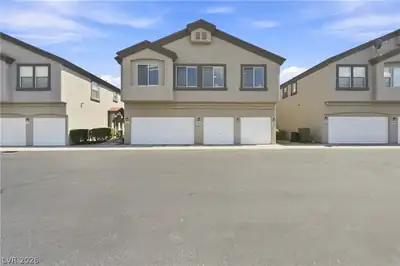
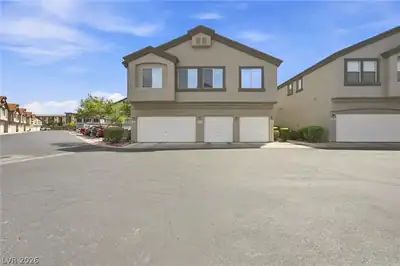
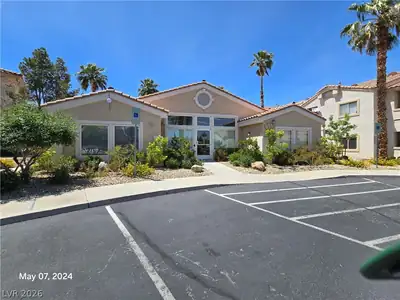
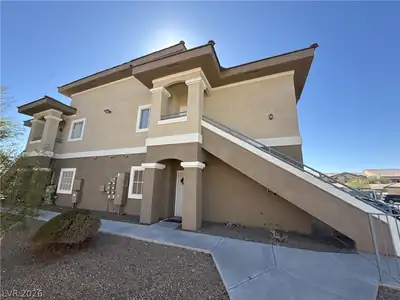
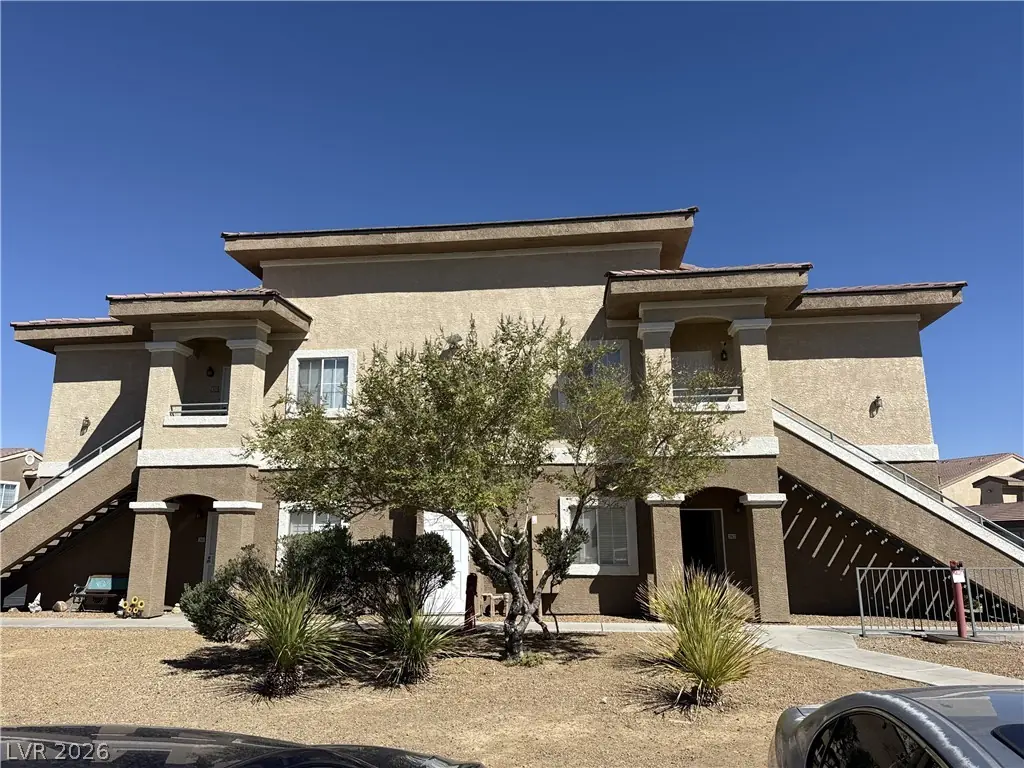
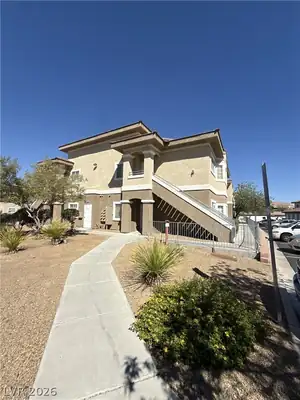
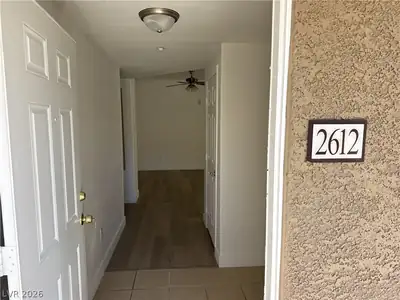
Easy, single-level living in a gated Henderson community. This first-floor condo offers 2 bedrooms, 2 baths and 1,249 sq ft with new luxury vinyl plank flooring throughout the entire unit… Show more
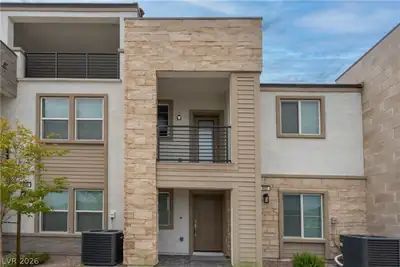
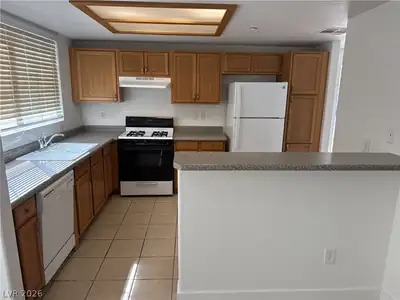
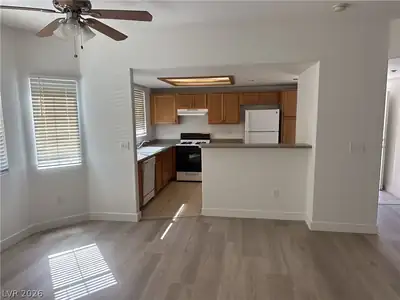
Easy, single-level living in a gated Henderson community. This first-floor condo offers 2 bedrooms, 2 baths and 1,249 sq ft with new luxury vinyl plank flooring throughout the entire unit and granite counters. Refrigerator, dishwasher, disposal, microwave, washer and dryer are all included and new! The garage is extra deep and wide for parking plus storage, and guest parking is close by. Convenient to shopping, dining and the 215. No pets. Please verify all information before applying. Offered by Lucky Me Realty.
| Room | Dimensions | Description |
|---|---|---|
| Primary Bedroom | 16x14 | Pbr Separate From Other |
| Bedroom 2 | 12x11 | No Closet |
| Dining Room | 8x8 | Dining Area |
| Living Room | 14x13 | Front |
| Kitchen | Breakfast Bar/Counter |
 © Copyright 2026 of the Greater Las Vegas Association of REALTORS® MLS. All rights
reserved. The data relating to real estate for sale on this web site comes in part from the INTERNET DATA
EXCHANGE Program of the Greater Las Vegas Association of REALTORS® MLS. Real estate listings held by
brokerage firms other than this site owner are marked with the IDX logo. GLVAR deems information reliable
but not guaranteed.
© Copyright 2026 of the Greater Las Vegas Association of REALTORS® MLS. All rights
reserved. The data relating to real estate for sale on this web site comes in part from the INTERNET DATA
EXCHANGE Program of the Greater Las Vegas Association of REALTORS® MLS. Real estate listings held by
brokerage firms other than this site owner are marked with the IDX logo. GLVAR deems information reliable
but not guaranteed.
Connect with a real estate agent today — Call/text (702) 832-0229
Connect with a local South Valley Ranch real estate agent
Call/text
(702) 832-0229