$364,000
3 bds · 3 ba · 1,479 sqft
841 Atleigh Avenue, Henderson, 89011
Henderson, NV 89011
Enter your address below to find out how much your home is REALLY worth
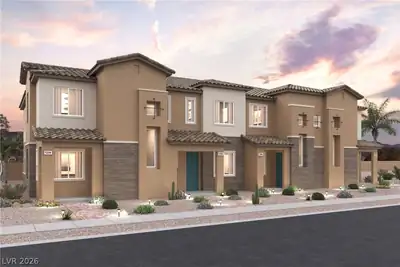
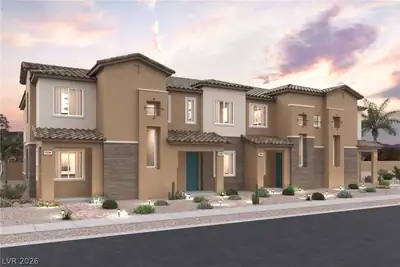
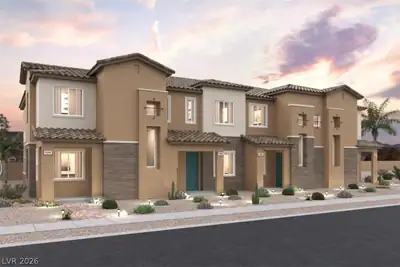
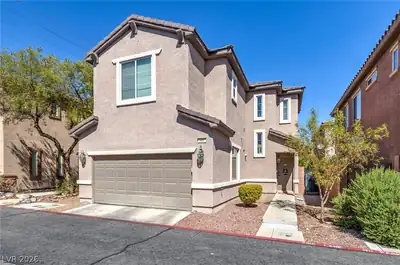
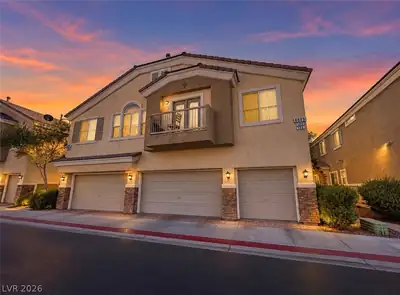
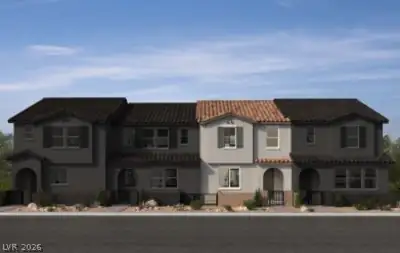
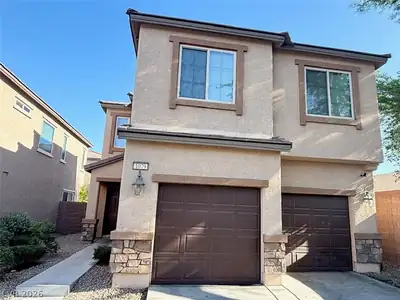
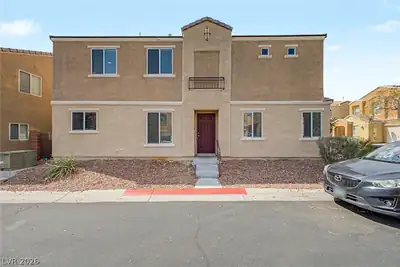
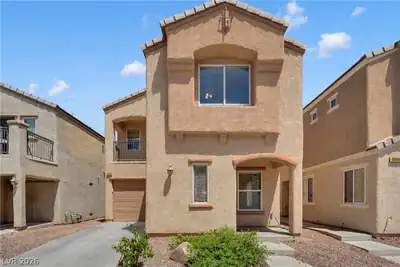
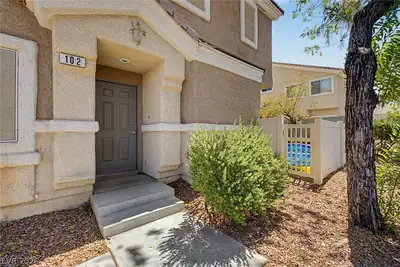
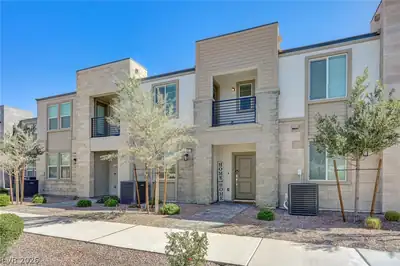
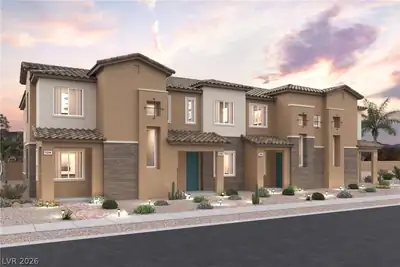
Disсover уοur dream home аt Uniοn Villаge. Showcasing а deѕirable open-concept layout, the 1479 floor plan is the embodiment of modern living. You’ll find a great room at the center of the… Show more
Disсover уοur dream home аt Uniοn Villаge. Showcasing а deѕirable open-concept layout, the 1479 floor plan is the embodiment of modern living. You’ll find a great room at the center of the main level, adjacent to a dining area and an open kitchen with an island. Three spacious bedrooms are located upstairs, including an expansive primary suite with a walk-in closet and a private bath with dual vanities and a walk-in shower. A laundry is conveniently located on this floor. Additional home highlights include 42" upper kitchen cabinets (Gray), the Mezzo I design package, 9' ceilings on the main floor, stainless steel kitchen appliances, a kitchen backsplash, quartz countertops, and upgraded tile flooring.
| Room | Dimensions | Description |
|---|---|---|
| Primary Bedroom | 11x13 | Pbr Separate From Other, Upstairs, Walk-In Closet(s) |
| Primary Bathroom | Double Sink, Shower Only | |
| Bedroom 2 | 11x9 | Closet, Upstairs |
| Bedroom 3 | 10x10 | Closet, Upstairs |
| Dining Room | 8x8 | Breakfast Nook/Eating Area |
| Kitchen | Breakfast Bar/Counter, Island, Pantry, Quartz Countertops | |
| Great Room | 14x10 | Downstairs |
 © Copyright 2026 of the Greater Las Vegas Association of REALTORS® MLS. All rights
reserved. The data relating to real estate for sale on this web site comes in part from the INTERNET DATA
EXCHANGE Program of the Greater Las Vegas Association of REALTORS® MLS. Real estate listings held by
brokerage firms other than this site owner are marked with the IDX logo. GLVAR deems information reliable
but not guaranteed.
© Copyright 2026 of the Greater Las Vegas Association of REALTORS® MLS. All rights
reserved. The data relating to real estate for sale on this web site comes in part from the INTERNET DATA
EXCHANGE Program of the Greater Las Vegas Association of REALTORS® MLS. Real estate listings held by
brokerage firms other than this site owner are marked with the IDX logo. GLVAR deems information reliable
but not guaranteed.
Connect with a real estate agent today — Call/text (702) 832-0229