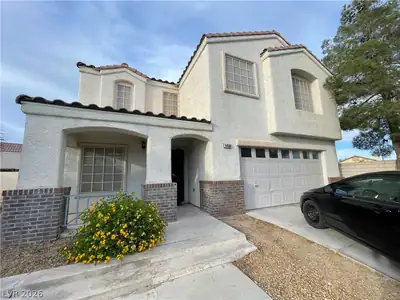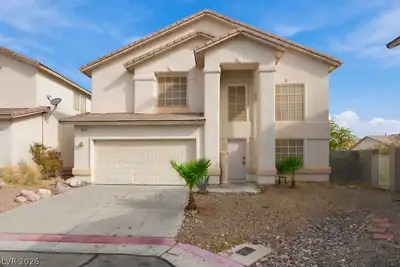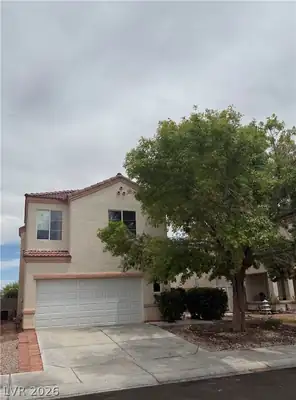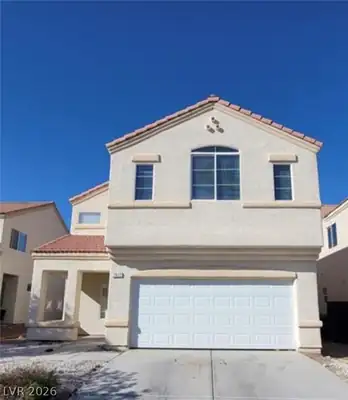
$435,000
5 bds · 3 ba · 2,118 sqft
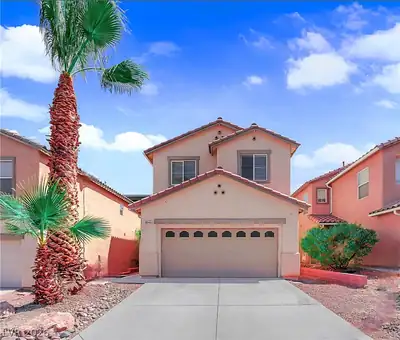
8532 Sweet Cedar Avenue, Las Vegas, 89143
Las Vegas, NV 89131
Enter your address below to find out how much your home is REALLY worth
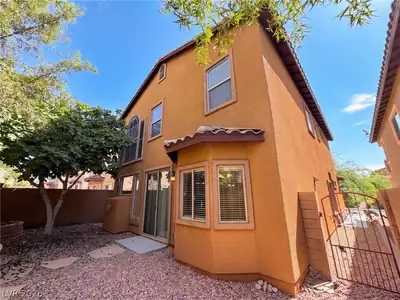
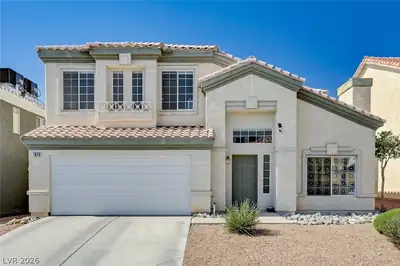
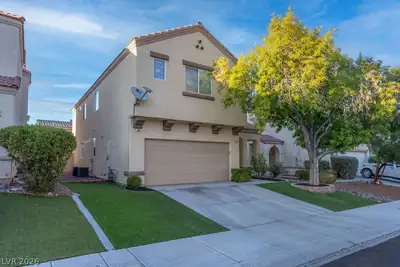
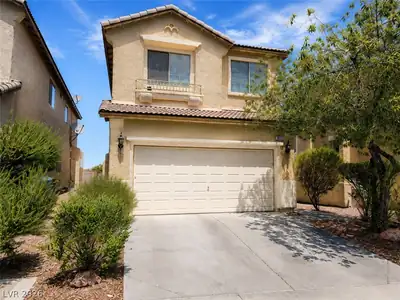
Beаutiful 5 bedrοοm, 3 bath home loсatеd in thе NW. A bedroom and bath w/ ѕhowеr downstairs. Enjoy solar screens throughout, helping to keep the home cool and energy bills low plus they add… Show more
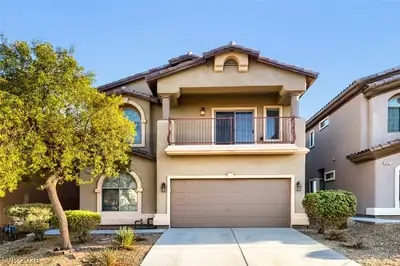
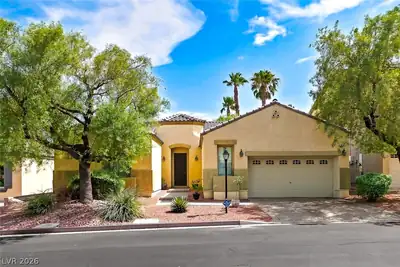
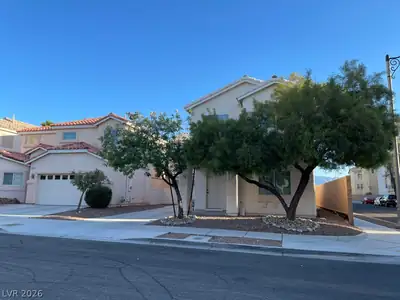
Beаutiful 5 bedrοοm, 3 bath home loсatеd in thе NW. A bedroom and bath w/ ѕhowеr downstairs. Enjoy solar screens throughout, helping to keep the home cool and energy bills low plus they add a touch of privacy. Inside, the kitchen features durable Corian countertops, stainless steel appliances, and plenty of cabinet space for all your culinary needs. The home has laminate flooring throughout making it a breeze to clean and perfect for those with pets or allergies. Laundry room upstairs. Retreat to the spacious primary suite with dual sinks, a separate soaking tub and walk-in shower, and ample closet space. All secondary bedrooms are generously sized and include ceiling fans. Covered patio. This well-designed home checks all the boxes—generous living space, energy-saving features, and a layout built for real life. Don’t miss your chance to make it yours!
| Room | Dimensions | Description |
|---|---|---|
| Living Room | 11x11 | Formal, Front |
| Kitchen | Breakfast Bar/Counter, Hardwood Flooring, Lighting Recessed, Man Made Woodor Laminate Flooring, Solid Surface Countertops, Stainless Steel Appliances | |
| Family Room | 12x14 | Ceiling Fan, Downstairs |
| Dining Room | 10x10 | Dining Area |
| Bedroom 5 | 10x11 | Ceiling Fan, Closet |
| Bedroom 4 | 10x11 | Ceiling Fan, Closet |
| Bedroom 3 | 11x11 | Ceiling Fan, Closet |
| Bedroom 2 | 9x10 | Ceiling Fan, Closet, Downstairs |
| Primary Bathroom | Double Sink, Separate Shower, Separate Tub | |
| Primary Bedroom | 13x15 | Ceiling Fan, Pbr Separate From Other, Walk-In Closet(s) |
 © Copyright 2026 of the Greater Las Vegas Association of REALTORS® MLS. All rights
reserved. The data relating to real estate for sale on this web site comes in part from the INTERNET DATA
EXCHANGE Program of the Greater Las Vegas Association of REALTORS® MLS. Real estate listings held by
brokerage firms other than this site owner are marked with the IDX logo. GLVAR deems information reliable
but not guaranteed.
© Copyright 2026 of the Greater Las Vegas Association of REALTORS® MLS. All rights
reserved. The data relating to real estate for sale on this web site comes in part from the INTERNET DATA
EXCHANGE Program of the Greater Las Vegas Association of REALTORS® MLS. Real estate listings held by
brokerage firms other than this site owner are marked with the IDX logo. GLVAR deems information reliable
but not guaranteed.
Connect with a real estate agent today — Call/text (702) 832-0229