$2,495/mo
3 bds · 3 ba · 2,384 sqft
436 Cadence View Way, Henderson, 89011
Henderson, NV 89011
Enter your address below to find out how much your home is REALLY worth
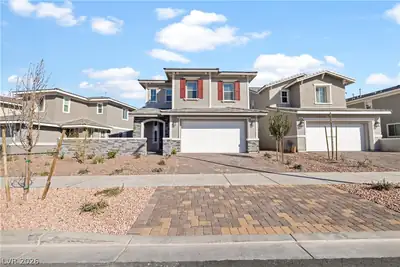
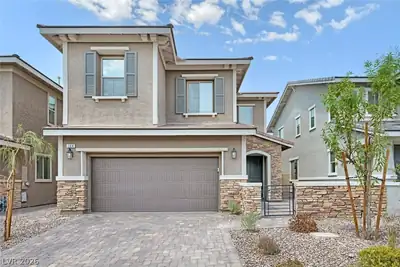
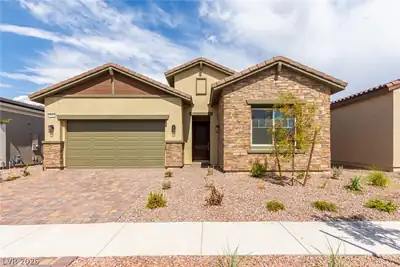
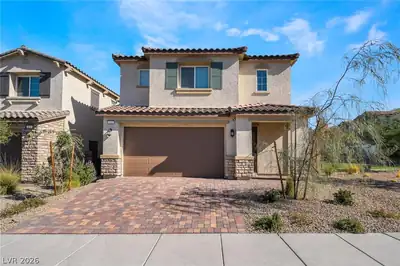
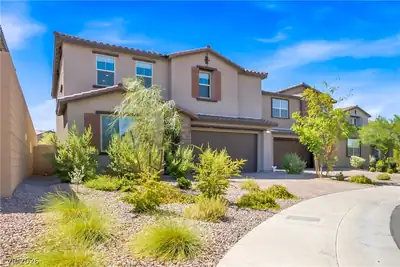
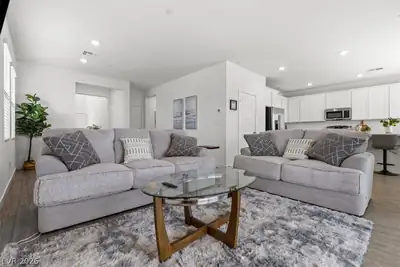
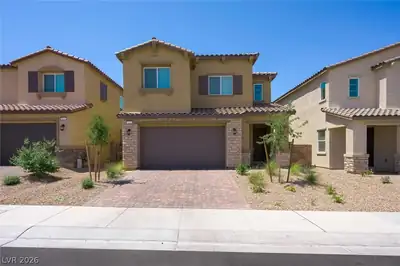
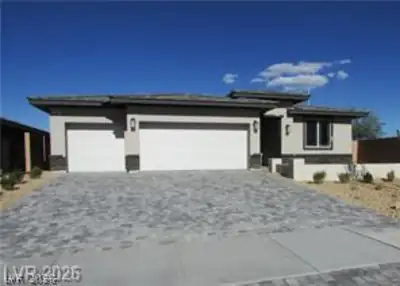
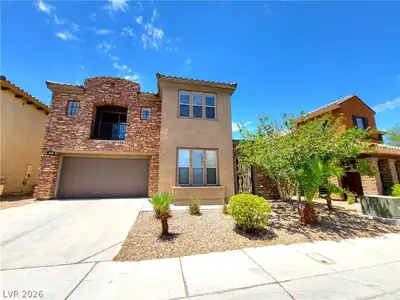
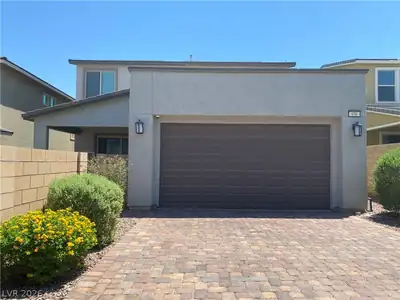
NEWΕR TOᏞᏞ BROTHΕRS ᏞAΥTON MODEL! VΕRSΑTILE FLEX SPACE! SPACIOUS GREAT ROOM WITH 9 FT SLIDING GLASS PATIO DOOR CREATES AN INDOOR/OUTDOOR LIVING EXPERIENCE! BEAUTIFUL UPGRADED KITCHEN… Show more
NEWΕR TOᏞᏞ BROTHΕRS ᏞAΥTON MODEL! VΕRSΑTILE FLEX SPACE! SPACIOUS GREAT ROOM WITH 9 FT SLIDING GLASS PATIO DOOR CREATES AN INDOOR/OUTDOOR LIVING EXPERIENCE! BEAUTIFUL UPGRADED KITCHEN OVERLOOKS A CASUAL DINING AREA! OVERSIZED CENTER ISLAND W/BREAKFAST BAR! FORMAL DINING ROOM! PRIMARY BEDROOM SUITE HAS LARGE WALK-IN CLOSET AND SPA LIKE BATH! LARGE SHOWER! FREESTANDING TUB! 3 CAR GARAGE IS PERFECT FOR ALL OUR TOYS & STORAGE NEEDS! THIS IS A "MUST SEE"! BEAUTIFUL CADENCE COMMUNITY HAS OVER 450 ACRES OF OPEN SPACE WITH PARKS, PLAY AREAS, POND, WALKING TRAILS, POOL, BIKE PATHS, PICKLEBALL, PLUS MORE!
| Room | Dimensions | Description |
|---|---|---|
| Kitchen | Breakfast Bar/Counter, Breakfast Nook/Eating Area, Island, Quartz Countertops, Stainless Steel Appliances, Walk-in Pantry | |
| Dining Room | 14x14 | Dining Area |
| Dining Room | 10x10 | Formal Dining Room |
| Great Room | 17x16 | None |
| Den | 12x11 | Other |
| Bedroom 3 | 10x10 | Closet |
| Bedroom 2 | 11x11 | Closet |
| Primary Bathroom | Double Sink, Separate Shower, Separate Tub | |
| Primary Bedroom | 15x14 | Walk-In Closet(s) |
 © Copyright 2026 of the Greater Las Vegas Association of REALTORS® MLS. All rights
reserved. The data relating to real estate for sale on this web site comes in part from the INTERNET DATA
EXCHANGE Program of the Greater Las Vegas Association of REALTORS® MLS. Real estate listings held by
brokerage firms other than this site owner are marked with the IDX logo. GLVAR deems information reliable
but not guaranteed.
© Copyright 2026 of the Greater Las Vegas Association of REALTORS® MLS. All rights
reserved. The data relating to real estate for sale on this web site comes in part from the INTERNET DATA
EXCHANGE Program of the Greater Las Vegas Association of REALTORS® MLS. Real estate listings held by
brokerage firms other than this site owner are marked with the IDX logo. GLVAR deems information reliable
but not guaranteed.
Connect with a real estate agent today — Call/text (702) 832-0229
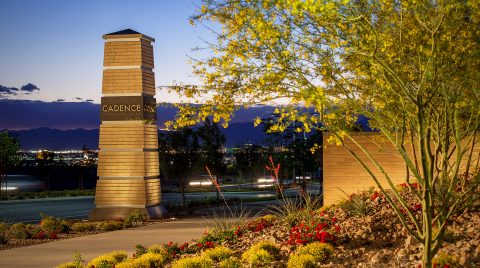
Cadence is a master planned community with over two thousand acres and fantastic amenities. It is located at the heart of Henderson, Nevada.
Read about Cadence Community.Connect with a local Cadence real estate agent
Call/text
(702) 832-0229