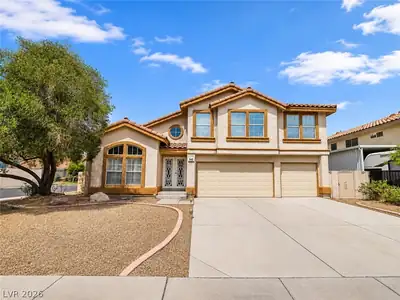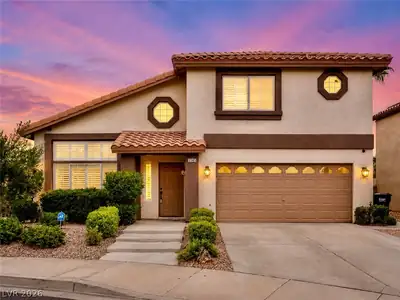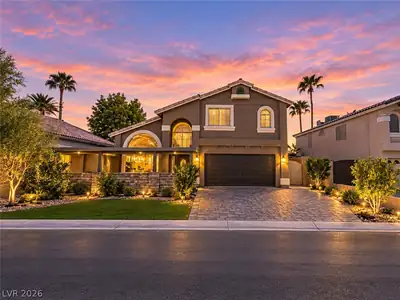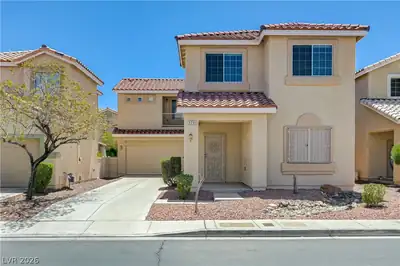
$535,000
4 bds · 3 ba · 2,384 sqft
1711 Spotted Wolf Avenue, Las Vegas, 89123
Las Vegas, NV 89123
Enter your address below to find out how much your home is REALLY worth
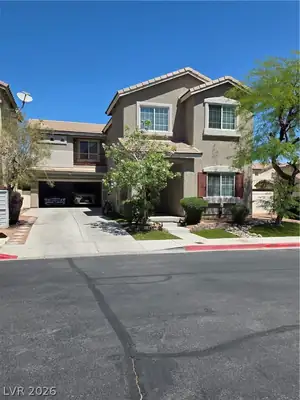
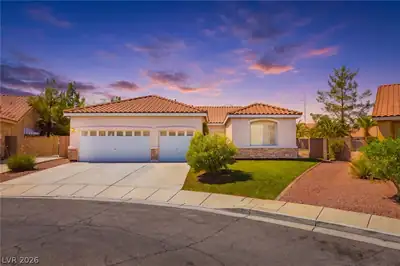
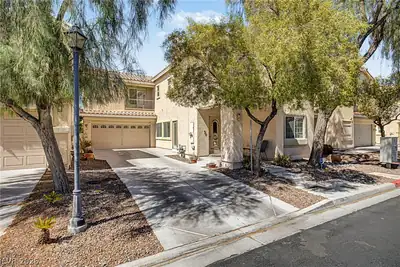
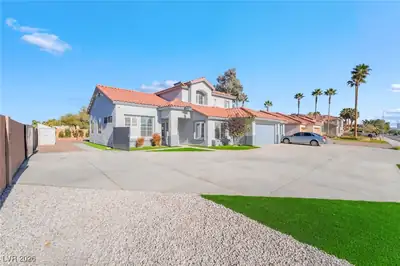
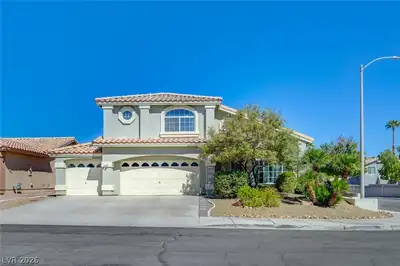
GREAΤ BOΝΕS HERE~3 ЅECΟNDΑRY BEDS UPSTΑIRЅ, PLUS PRIMARY DOWNSTAIRS~DEN~FORMAL LIVING ROOM AND FORMAL DINING ROOM~FIREPLACE~POOL~NEW A/C DECEMBER 2024~FRIDGE STAYS~NO HOA~ZONED SILVERADO… Show more
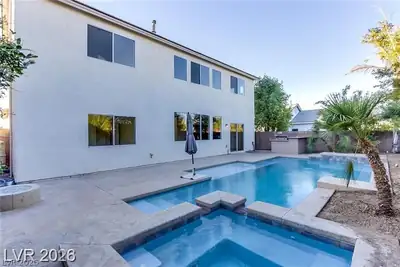
GREAΤ BOΝΕS HERE~3 ЅECΟNDΑRY BEDS UPSTΑIRЅ, PLUS PRIMARY DOWNSTAIRS~DEN~FORMAL LIVING ROOM AND FORMAL DINING ROOM~FIREPLACE~POOL~NEW A/C DECEMBER 2024~FRIDGE STAYS~NO HOA~ZONED SILVERADO HS~pool has leak, no water in at this time, therefore no financing offered outside CASH~home SOLD 'AS IS'~COME AND GET IT~HURRY, CALL YOUR AGENT~NOTE:SELLER WILL NOT BE COMPLETING SRPD AS PER NRS 113.130~THIS IS A PROBATE SALE AND IS SUBJECT TO PROBATE COURT APPROVAL
| Room | Dimensions | Description |
|---|---|---|
| Dining Room | 9x9 | Breakfast Nook/Eating Area |
| Living Room | 14x12 | Formal, Front |
| Kitchen | Breakfast Bar/Counter, Granite Countertops, Tile Flooring | |
| Family Room | 15x15 | Separate Family Room |
| Dining Room | 11x8 | Formal Dining Room |
| Den | 17x10 | Downstairs |
| Bedroom 4 | 12x10 | Closet, Upstairs |
| Bedroom 3 | 14x10 | Closet, Upstairs |
| Bedroom 2 | 13x12 | Closet, Upstairs |
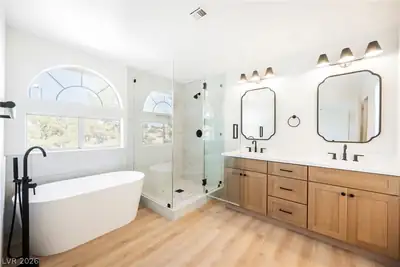
| Primary Bathroom | Separate Shower, Separate Tub | |
| Primary Bedroom | 17x13 | Bedroom With Bath Downstairs, Walk-In Closet(s) |
 © Copyright 2026 of the Greater Las Vegas Association of REALTORS® MLS. All rights
reserved. The data relating to real estate for sale on this web site comes in part from the INTERNET DATA
EXCHANGE Program of the Greater Las Vegas Association of REALTORS® MLS. Real estate listings held by
brokerage firms other than this site owner are marked with the IDX logo. GLVAR deems information reliable
but not guaranteed.
© Copyright 2026 of the Greater Las Vegas Association of REALTORS® MLS. All rights
reserved. The data relating to real estate for sale on this web site comes in part from the INTERNET DATA
EXCHANGE Program of the Greater Las Vegas Association of REALTORS® MLS. Real estate listings held by
brokerage firms other than this site owner are marked with the IDX logo. GLVAR deems information reliable
but not guaranteed.
Connect with a real estate agent today — Call/text (702) 832-0229