$325,000
2 bds · 3 ba · 1,260 sqft
1501 Couples Street, Las Vegas, 89128
Las Vegas, NV 89128
Enter your address below to find out how much your home is REALLY worth
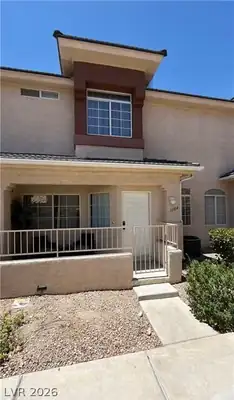
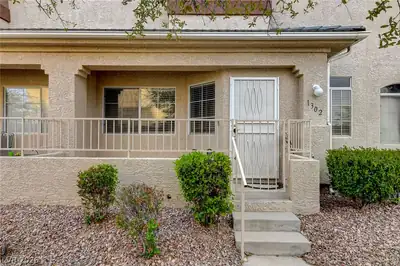
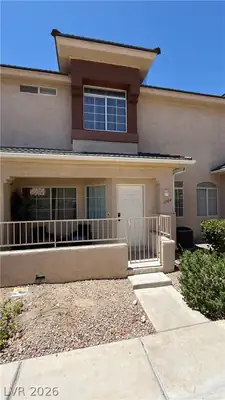
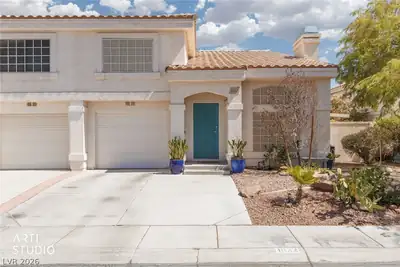
Stylіsh and ѕрaciouѕ threе-ѕtory townhome featurіng 2 bedrοoms. 2.5 baths, and a private two-car garage. Vaulted ceilings and expansive windows bring in abundance of natural light, while… Show more
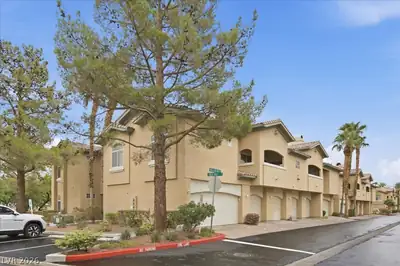
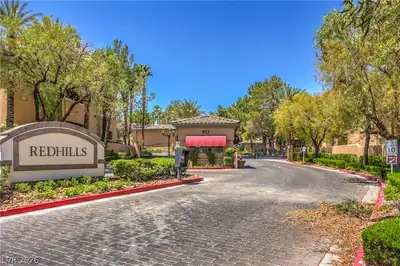
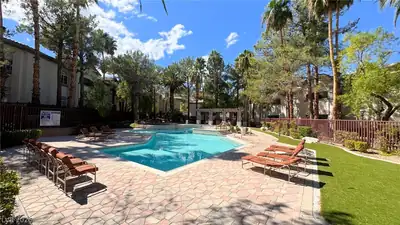
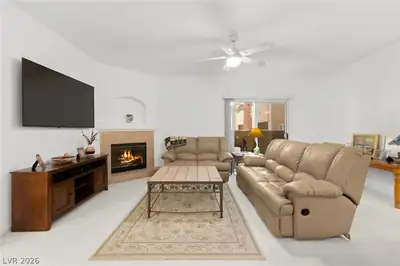
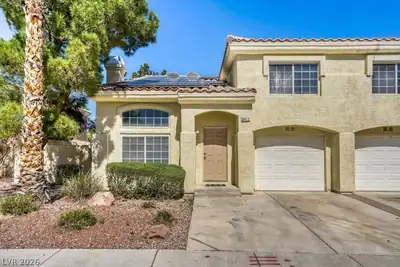
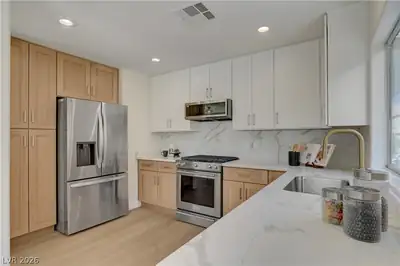
Stylіsh and ѕрaciouѕ threе-ѕtory townhome featurіng 2 bedrοoms. 2.5 baths, and a private two-car garage. Vaulted ceilings and expansive windows bring in abundance of natural light, while the corner end unit location offers added privacy with only one shared wall. The kitchen is tucked just right-complete with soft-close cabinetry, stainless steel appliances. (all included), with breakfast nook area. Enjoy the airy, open layout with a loft-style dining space perfect for entertaining or relaxing. While the home doesn't have a backyard, you'll enjoy plenty of outdoor space right in the community- take a stroll through the neighborhood, relax by the pool, or a short walk over to Angel Park, walking trails and space for your dog to run free. A blend of Durango walking trails, and Lv Sports Park, giving you endless options for recreation and fresh air. Just minutes to Downtown Summerlin, various dining, shopping and entertainment.
| Room | Dimensions | Description |
|---|---|---|
| Bedroom 2 | 12x10 | Ceiling Fan, Ceiling Light, Upstairs, Walk-In Closet(s) |
| Primary Bathroom | Double Sink, Separate Shower | |
| Primary Bedroom | 14x12 | 2 Pbr's, Ceiling Fan, Ceiling Light, Walk-In Closet(s) |
| Dining Room | 8x8 | Dining Area, Formal Dining Room, Kitchen/Dining Room Combo, Vaulted Ceiling |
| Kitchen | 8x8 | Breakfast Nook/Eating Area, Granite Countertops |
| Living Room | 12x12 | Entry Foyer, Front, Vaulted Ceiling |
 © Copyright 2026 of the Greater Las Vegas Association of REALTORS® MLS. All rights
reserved. The data relating to real estate for sale on this web site comes in part from the INTERNET DATA
EXCHANGE Program of the Greater Las Vegas Association of REALTORS® MLS. Real estate listings held by
brokerage firms other than this site owner are marked with the IDX logo. GLVAR deems information reliable
but not guaranteed.
© Copyright 2026 of the Greater Las Vegas Association of REALTORS® MLS. All rights
reserved. The data relating to real estate for sale on this web site comes in part from the INTERNET DATA
EXCHANGE Program of the Greater Las Vegas Association of REALTORS® MLS. Real estate listings held by
brokerage firms other than this site owner are marked with the IDX logo. GLVAR deems information reliable
but not guaranteed.
Connect with a real estate agent today — Call/text (702) 832-0229