$818,000
4 bds · 3 ba · 3,546 sqft
8446 Rushfield Avenue, Las Vegas, 89178
Las Vegas, NV 89178
Enter your address below to find out how much your home is REALLY worth
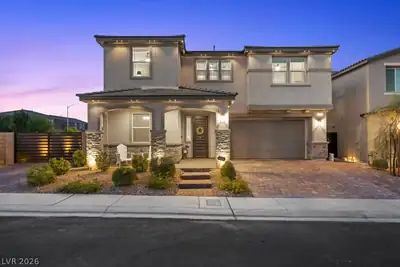
Absοlutely ЅΤUNNING hοme*4 bеdroοms, 3 bathrooms, a DEΝ & LΟFT in an exclusive Mountain's Edge gated community*This home offers too many upgrades to list here*As you walk inside from the… Show more
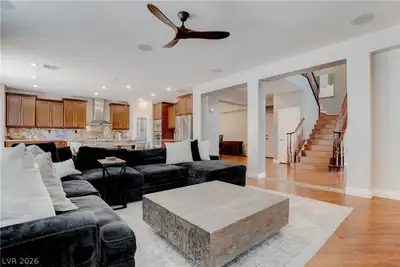
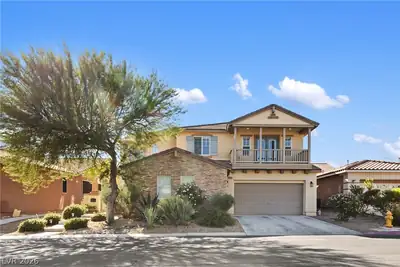
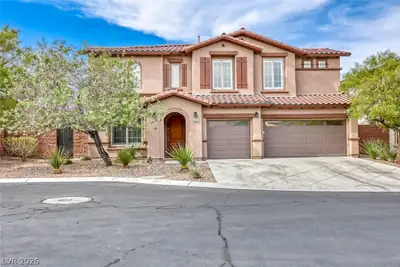
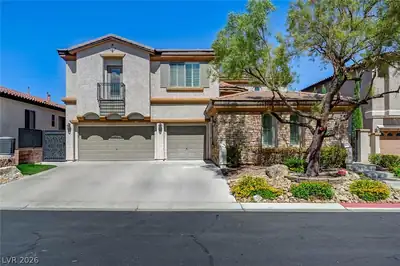
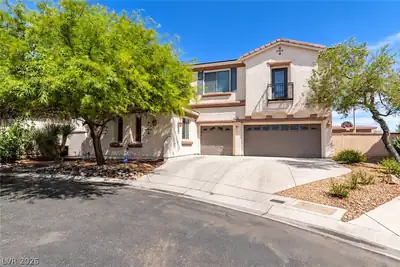
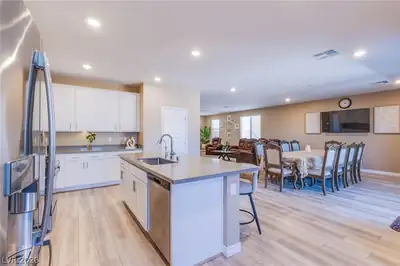
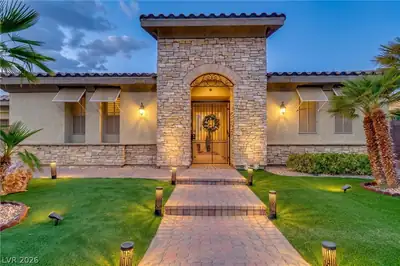
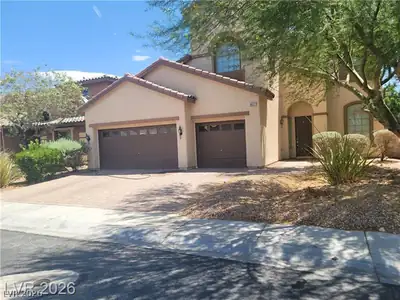
Absοlutely ЅΤUNNING hοme*4 bеdroοms, 3 bathrooms, a DEΝ & LΟFT in an exclusive Mountain's Edge gated community*This home offers too many upgrades to list here*As you walk inside from the welcoming courtyard, you are greeted by VAULTED ceilings with NEW Lighting*Wainscotting in the Living & Separate Dining room*Crown Molding & SHUTTERS throughout*NEW Luxury Vinyl wood flooring*NEW Carpet*Oversized kitchen with Beautiful GRANITE counter & matching BACKSPLASH*NEW Stainless Steel appliances, Walk-in Pantry, Beautiful 42' Shaker Cabinets w/knobs & Glass inserts*French Doors to the backyard paradise*Bedroom Downstairs with Full Bathroom*Beautiful Iron Spindle stair rail*Oversized LOFT upstairs*Primary offers French Door out to Balcony & Great MOUNTAIN VIEWS*The Bath offers large JETTED Soaking tub, NEWLY tiled Shower & Large Walk-IN Custom Closet*POOL & Hot Tub are Amazing, Fire Pits, Waterfall, Ultra Violet lights*Mature landscape*Close to Great PARKS*Amazing Home!
| Room | Dimensions | Description |
|---|---|---|
| Kitchen | 17x16 | Breakfast Bar/Counter, Breakfast Nook/Eating Area, Custom Cabinets, Granite Countertops, Hardwood Flooring, Island, Lighting Recessed, Stainless Steel Appliances, Walk-in Pantry |
| Living Room | 13x12 | Entry Foyer, Formal, Front, Vaulted Ceiling |
| Dining Room | 14x11 | Formal Dining Room |
| Family Room | 16x16 | Ceiling Fan, Downstairs |
| Loft | 29x13 | Other |
| Den | 15x10 | Downstairs |
| Bedroom 4 | 12x12 | Ceiling Fan, Ceiling Light, Closet |
| Bedroom 3 | 12x11 | Ceiling Fan, Ceiling Light, Closet |
| Bedroom 2 | 11x11 | Ceiling Fan, Ceiling Light, Closet |
| Primary Bathroom | 12x11 | Double Sink, Separate Shower, Tub With Jets |
| Primary Bedroom | 19x17 | Balcony, Ceiling Fan, Ceiling Light, Custom Closet, Upstairs, Walk-In Closet(s) |
 © Copyright 2026 of the Greater Las Vegas Association of REALTORS® MLS. All rights
reserved. The data relating to real estate for sale on this web site comes in part from the INTERNET DATA
EXCHANGE Program of the Greater Las Vegas Association of REALTORS® MLS. Real estate listings held by
brokerage firms other than this site owner are marked with the IDX logo. GLVAR deems information reliable
but not guaranteed.
© Copyright 2026 of the Greater Las Vegas Association of REALTORS® MLS. All rights
reserved. The data relating to real estate for sale on this web site comes in part from the INTERNET DATA
EXCHANGE Program of the Greater Las Vegas Association of REALTORS® MLS. Real estate listings held by
brokerage firms other than this site owner are marked with the IDX logo. GLVAR deems information reliable
but not guaranteed.
Connect with a real estate agent today — Call/text (702) 832-0229
Connect with a local Mountains Edge real estate agent
Call/text
(702) 832-0229