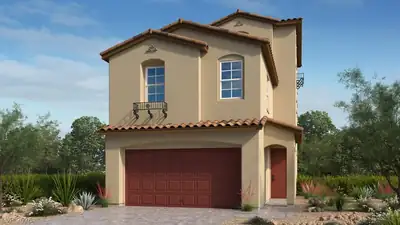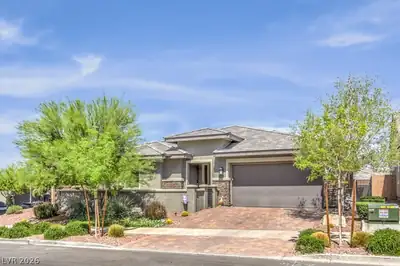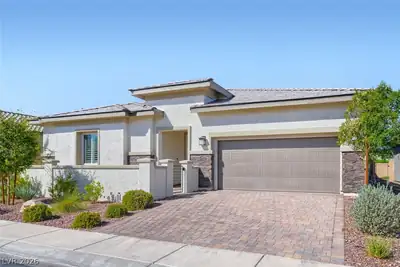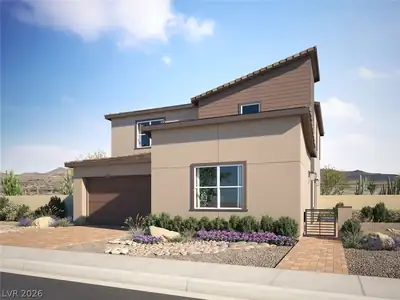
$679,999
5 bds · 4 ba · 2,654 sqft
709 Monroe Hill, Henderson, 89011
Henderson, NV 89015
Enter your address below to find out how much your home is REALLY worth
Over 5000 ѕquare fееt of living sрaсe wіth livable basement. ***RV Ρarkіng***Spacious 7-bedroom, 3-bath home on nearly half an acre in Henderson! This unique property features a rare… Show more
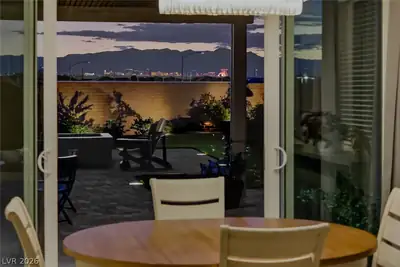
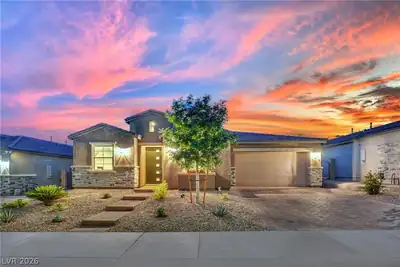
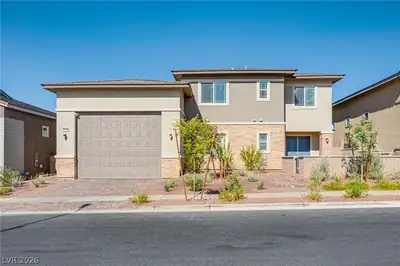
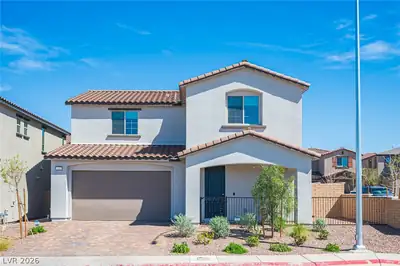
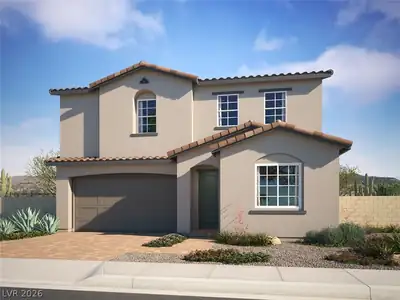
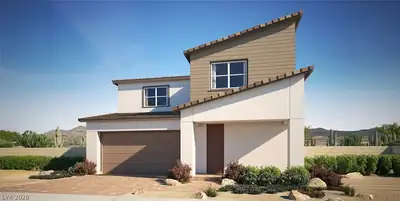
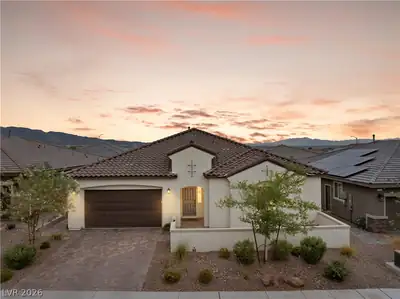
Over 5000 ѕquare fееt of living sрaсe wіth livable basement. ***RV Ρarkіng***Spacious 7-bedroom, 3-bath home on nearly half an acre in Henderson! This unique property features a rare livable basement, sparkling pool, and large front and backyard perfect for entertaining. Beautiful windows fill the home with natural light, while solar panels offer energy savings. With over 16,000 sq ft of lot space, there’s plenty of room to create your dream outdoor oasis. Inside, generous living areas and bedrooms provide endless possibilities. A rare find with incredible potential—bring your vision and make this gorgeous property shine!
| Room | Dimensions | Description |
|---|---|---|
| Primary Bedroom | 23x19 | Pbr Separate From Other, Upstairs, Walk-In Closet(s) |
| Primary Bathroom | Separate Shower, Tub With Jets | |
| Bedroom 2 | 12x12 | Closet, Upstairs |
| Bedroom 3 | 12x12 | Closet, Upstairs |
| Bedroom 4 | 12x12 | Closet, Downstairs |
| Bedroom 5 | 12x12 | Closet |
| Bedroom 6 | 12x12 | Closet |
| Bedroom 7 | 12x12 | Closet |
| Family Room | 24x18 | Downstairs |
| Living Room | 24x18 | Entry Foyer, Formal, Front |
| Kitchen | Breakfast Bar/Counter, Custom Cabinets, Pantry, Solid Surface Countertops | |
| Dining Room | 15x16 | Formal Dining Room |
 © Copyright 2026 of the Greater Las Vegas Association of REALTORS® MLS. All rights
reserved. The data relating to real estate for sale on this web site comes in part from the INTERNET DATA
EXCHANGE Program of the Greater Las Vegas Association of REALTORS® MLS. Real estate listings held by
brokerage firms other than this site owner are marked with the IDX logo. GLVAR deems information reliable
but not guaranteed.
© Copyright 2026 of the Greater Las Vegas Association of REALTORS® MLS. All rights
reserved. The data relating to real estate for sale on this web site comes in part from the INTERNET DATA
EXCHANGE Program of the Greater Las Vegas Association of REALTORS® MLS. Real estate listings held by
brokerage firms other than this site owner are marked with the IDX logo. GLVAR deems information reliable
but not guaranteed.
Connect with a real estate agent today — Call/text (702) 832-0229