$899,000
4 bds · 4 ba · 2,334 sqft
36 Berneri Drive, Las Vegas, 89138
Las Vegas, NV 89138
Enter your address below to find out how much your home is REALLY worth
Welcοme to thіѕ like-new ѕinglе-ѕtory home in one οf Summеrlin’s most desirable gated single-story communities. Built in 2023, this 4-bedroom, 4-bath residence offers the perfect blend of… Show more
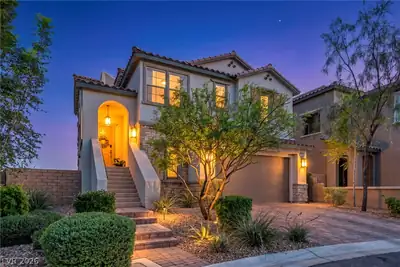
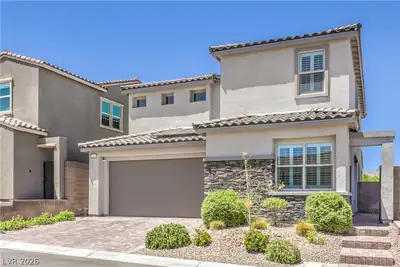
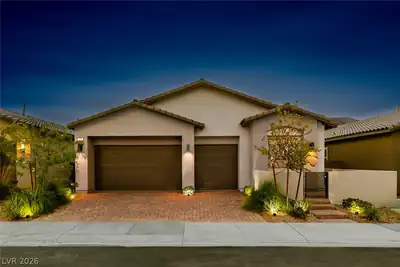
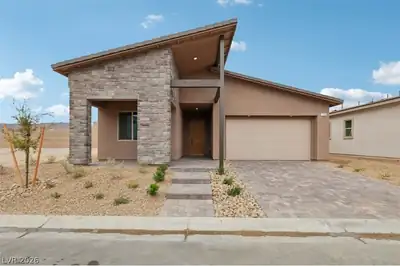
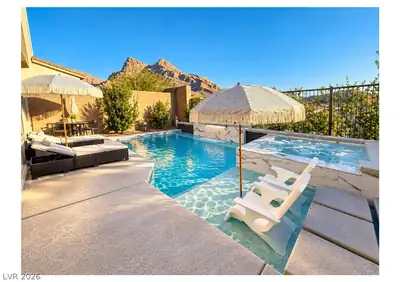
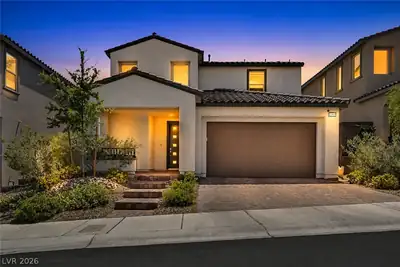
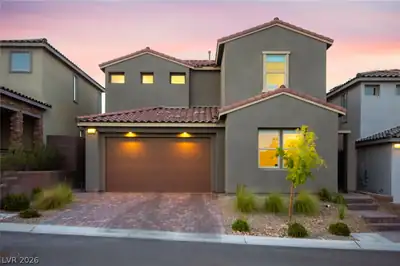
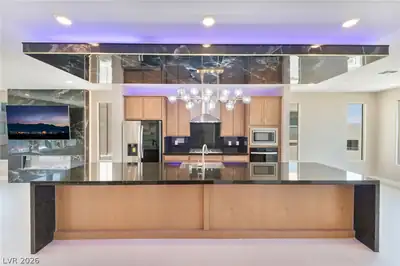
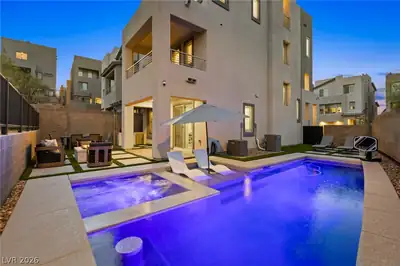
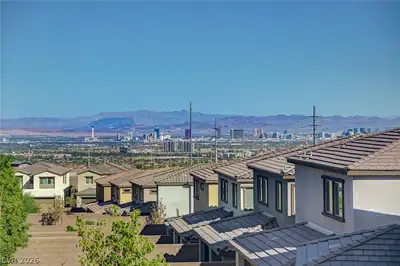
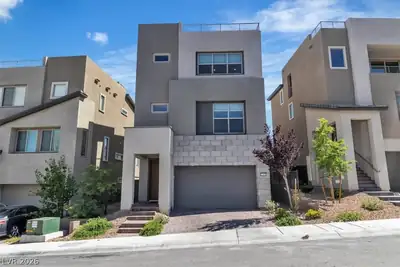
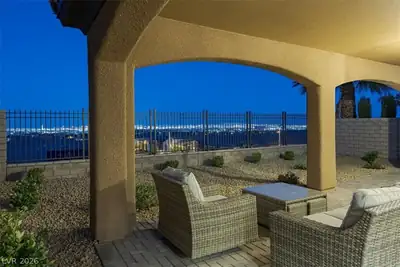
Welcοme to thіѕ like-new ѕinglе-ѕtory home in one οf Summеrlin’s most desirable gated single-story communities. Built in 2023, this 4-bedroom, 4-bath residence offers the perfect blend of modern design, timeless builder upgrades, and true move-in-ready convenience — without the wait of new construction timelines. The thoughtfully designed single-story layout blends comfort and functionality with spacious living areas and timeless, well-appointed design throughout. Inside, you’ll find upgraded finishes, freshly deep-cleaned flooring, resealed grout, and all appliances included. The finished backyard creates an ideal low-maintenance outdoor space from day one, while the oversized lot offers additional potential for expansion, including room for a future pool. One of the home’s most unique features is the privacy behind the property, with no rear neighbors and no future development planned thanks to the water utility lot directly behind the home. The property is also still covered under the builder warranty, offering added peace of mind for the next owner. Surrounded by some of Summerlin’s most popular parks and amenities, the home is within walking distance to the brand-new Redpoint Park and trails, while Fox Hill Park and Grand Park are both located approximately 1.3 miles away. Residents also enjoy convenient access to the Vistas and Paseos community parks, creating an exceptional outdoor lifestyle right nearby. With newer construction, a finished backyard, builder warranty coverage, privacy, and a premium Summerlin location, this home stands out as one of the best values currently available in the neighborhood.
| Room | Dimensions | Description |
|---|---|---|
| Primary Bedroom | 17x16 | Ceiling Light, Downstairs, Pbr Separate From Other, Walk-In Closet(s) |
| Bedroom 2 | 12x14 | Ceiling Light, Closet, Downstairs |
| Bedroom 3 | 12x13 | Ceiling Light, Closet, Downstairs |
| Bedroom 4 | 12x11 | Ceiling Fan, Ceiling Light, Closet, Downstairs, With Bath |
| Primary Bathroom | Double Sink, Separate Shower, Separate Tub | |
| Kitchen | 11x18 | Breakfast Bar/Counter, Island, Quartz Countertops, Stainless Steel Appliances, Tile Flooring, Vaulted Ceiling, Walk-in Pantry |
| Dining Room | 12x14 | Dining Area, Kitchen/Dining Room Combo, Vaulted Ceiling |
| Living Room | 19x16 | Vaulted Ceiling |
 © Copyright 2026 of the Greater Las Vegas Association of REALTORS® MLS. All rights
reserved. The data relating to real estate for sale on this web site comes in part from the INTERNET DATA
EXCHANGE Program of the Greater Las Vegas Association of REALTORS® MLS. Real estate listings held by
brokerage firms other than this site owner are marked with the IDX logo. GLVAR deems information reliable
but not guaranteed.
© Copyright 2026 of the Greater Las Vegas Association of REALTORS® MLS. All rights
reserved. The data relating to real estate for sale on this web site comes in part from the INTERNET DATA
EXCHANGE Program of the Greater Las Vegas Association of REALTORS® MLS. Real estate listings held by
brokerage firms other than this site owner are marked with the IDX logo. GLVAR deems information reliable
but not guaranteed.
Connect with a real estate agent today — Call/text (702) 832-0229
Savannah at Redpoint by Taylor Morrison is a new single-story Summerlin Community. It will be priced from the mid $500ks.
Read about Savannah Community.Connect with a local Savannah real estate agent
Call/text
(702) 832-0229