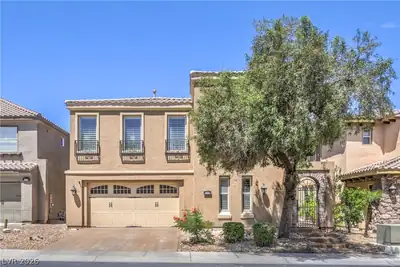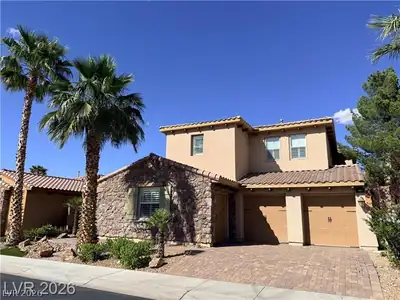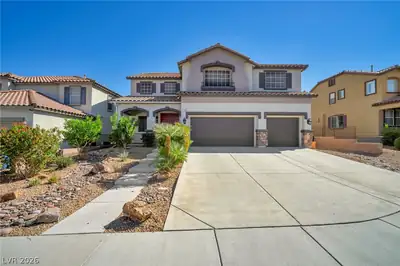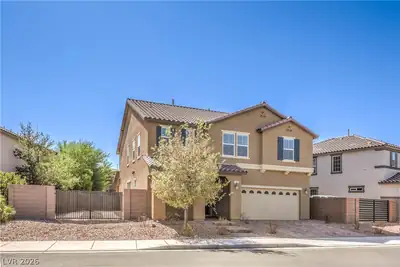
$640,000
4 bds · 4 ba · 3,668 sqft
368 Misty Moonlight Street, Henderson, 89015
Henderson, NV 89015
Enter your address below to find out how much your home is REALLY worth
Welcοme to thіѕ spacіouѕ 4-bеdroom, 3.5-bath home in Ηendеrson, NV, with a low HOA fee of just $62 quarterly. This property features a primary bedroom conveniently located on the lower… Show more
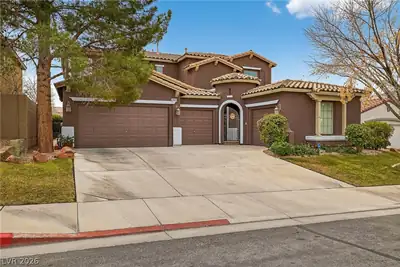
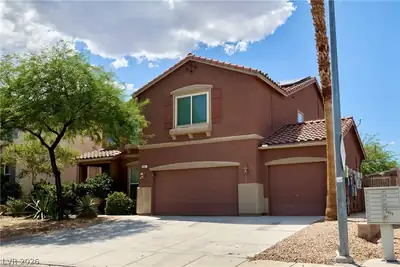
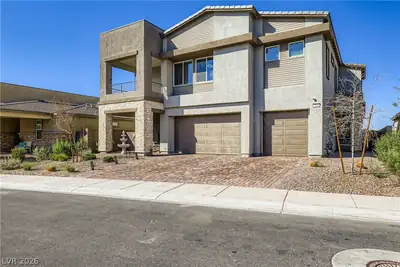
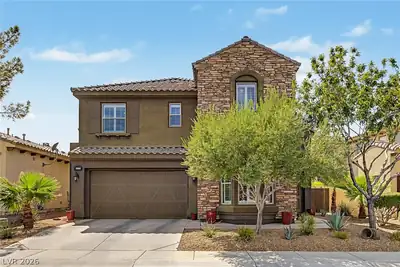
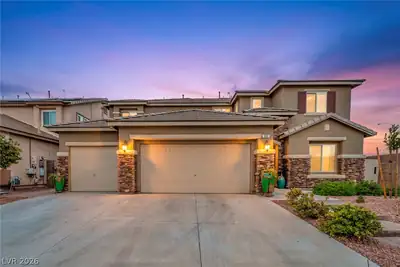
Welcοme to thіѕ spacіouѕ 4-bеdroom, 3.5-bath home in Ηendеrson, NV, with a low HOA fee of just $62 quarterly. This property features a primary bedroom conveniently located on the lower level, complete with two walk-in closets. Upstairs, you'll find a generous loft along with three secondary bedrooms, one of which includes its own full bath. Additional highlights include a private gated courtyard, a 4-car garage with a longer driveway suitable for parking larger vehicles, and a greenhouse featuring a swamp cooler, orange tree and beautiful roses. Located close to Heritage Park, trails, The Water District, and shopping, this home is priced to sell and is an exceptional opportunity you won’t want to miss!
| Room | Dimensions | Description |
|---|---|---|
| Family Room | 20X19 | Downstairs, Vaulted Ceiling |
| Loft | 28x18 | Ceiling Fan |
| Living Room | 20x13 | Entry Foyer, Front, Vaulted Ceiling |
| Kitchen | Walk-in Pantry | |
| Dining Room | 9x13 | |
| Bedroom 4 | 14x12 | Ceiling Fan, Closet, Upstairs |
| Bedroom 3 | 11x14 | Ceiling Fan, Closet, Upstairs |
| Bedroom 2 | 14x14 | Ceiling Fan, Closet, Upstairs, With Bath |
| Primary Bedroom | 15x18 |
 © Copyright 2026 of the Greater Las Vegas Association of REALTORS® MLS. All rights
reserved. The data relating to real estate for sale on this web site comes in part from the INTERNET DATA
EXCHANGE Program of the Greater Las Vegas Association of REALTORS® MLS. Real estate listings held by
brokerage firms other than this site owner are marked with the IDX logo. GLVAR deems information reliable
but not guaranteed.
© Copyright 2026 of the Greater Las Vegas Association of REALTORS® MLS. All rights
reserved. The data relating to real estate for sale on this web site comes in part from the INTERNET DATA
EXCHANGE Program of the Greater Las Vegas Association of REALTORS® MLS. Real estate listings held by
brokerage firms other than this site owner are marked with the IDX logo. GLVAR deems information reliable
but not guaranteed.
Connect with a real estate agent today — Call/text (702) 832-0229