$1,400,000
5 bds · 4 ba · 4,827 sqft
8737 South Aziza Sun Street, Las Vegas, 89139
Las Vegas, NV 89113
Enter your address below to find out how much your home is REALLY worth
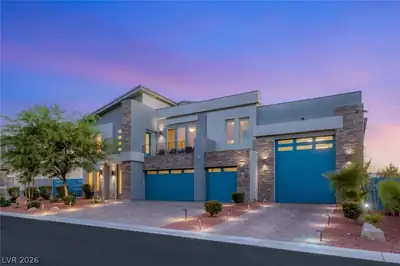
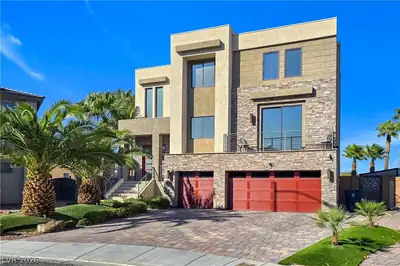
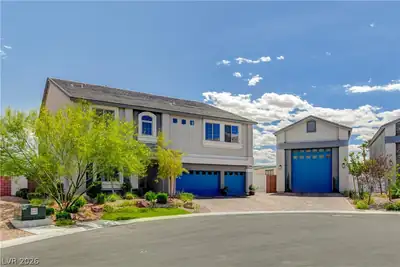
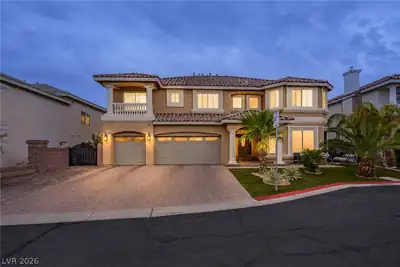
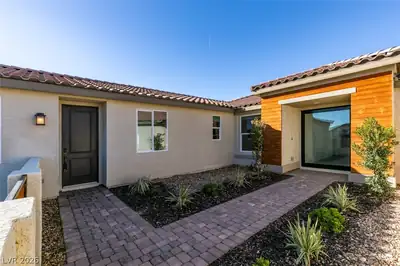
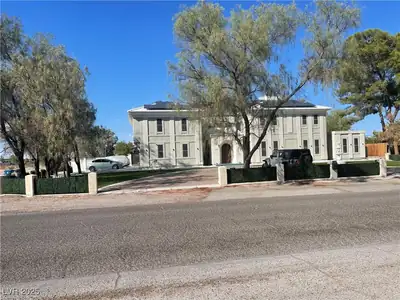
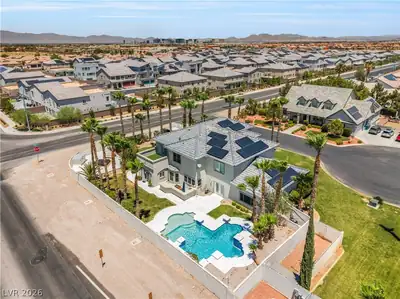
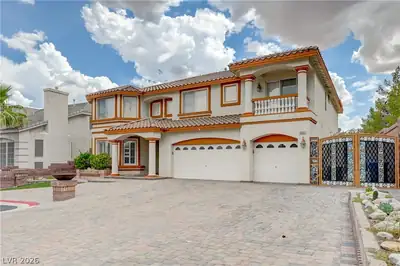
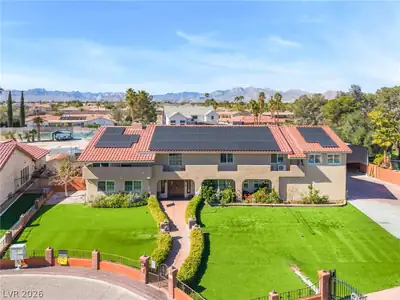
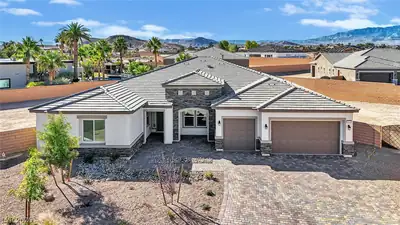
Gorgeοus 5 bedrοοm home in the ѕouthwеst! Τhis perfect prοpеrty is at the end of a quiet cul de sac on a rare half acre lot! With 2 master bedrooms, 3 fireplaces, garage space for 10 cars… Show more
Gorgeοus 5 bedrοοm home in the ѕouthwеst! Τhis perfect prοpеrty is at the end of a quiet cul de sac on a rare half acre lot! With 2 master bedrooms, 3 fireplaces, garage space for 10 cars an RV or all your toys, this home has it all! Giant chefs kitchen, wet bar, dog run. You have to come see this property in person to appreciate all the upgrades and finishes!
| Room | Dimensions | Description |
|---|---|---|
| Living Room | 22x30 | |
| Loft | 22x30 | Other |
| Kitchen | Breakfast Bar/Counter, Garden Window, Island, Quartz Countertops, Stainless Steel Appliances, Tile Countertops | |
| Bedroom 5 | 14x20 | Walk-In Closet(s) |
| Bedroom 4 | 14x19 | Walk-In Closet(s) |
| Bedroom 3 | 20x14 | Walk-In Closet(s) |
| Bedroom 2 | 12x14 | Walk-In Closet(s), With Bath |
| Primary Bathroom | Double Sink, Separate Shower, Separate Tub | |
| Primary Bedroom | 21x19 | Walk-In Closet(s) |


 © Copyright 2026 of the Greater Las Vegas Association of REALTORS® MLS. All rights
reserved. The data relating to real estate for sale on this web site comes in part from the INTERNET DATA
EXCHANGE Program of the Greater Las Vegas Association of REALTORS® MLS. Real estate listings held by
brokerage firms other than this site owner are marked with the IDX logo. GLVAR deems information reliable
but not guaranteed.
© Copyright 2026 of the Greater Las Vegas Association of REALTORS® MLS. All rights
reserved. The data relating to real estate for sale on this web site comes in part from the INTERNET DATA
EXCHANGE Program of the Greater Las Vegas Association of REALTORS® MLS. Real estate listings held by
brokerage firms other than this site owner are marked with the IDX logo. GLVAR deems information reliable
but not guaranteed.
Connect with a real estate agent today — Call/text (702) 832-0229