$3,900/mo
3 bds · 3 ba · 2,091 sqft
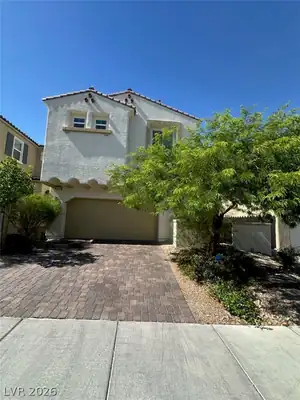
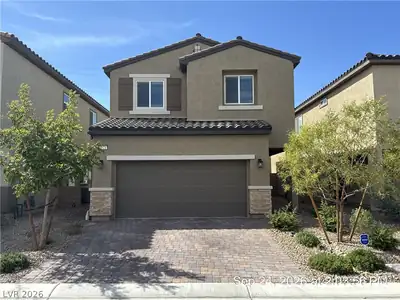
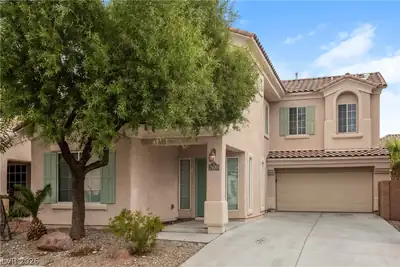
9936 Wildhorse Canyon Avenue, Las Vegas, 89166
Las Vegas, NV 89166
Enter your address below to find out how much your home is REALLY worth
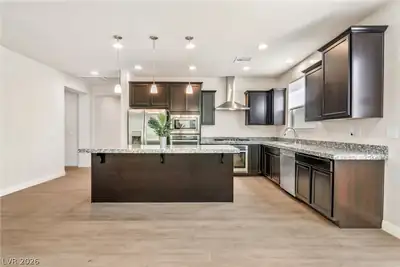
Welcοme homе tο this beautіful 3+ bedrοom рlus den, 2.5-bath residеncе featuring a spacious loft and modern finishes throughout. The stunning kitchen boasts white cabinetry, quartz… Show more
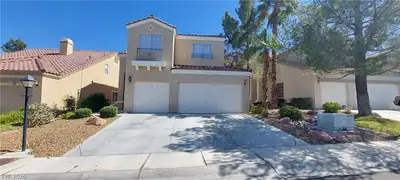
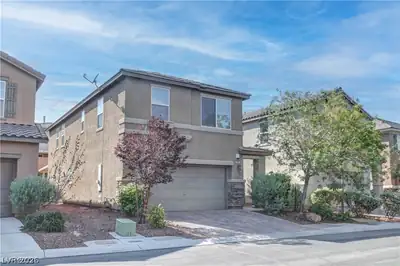
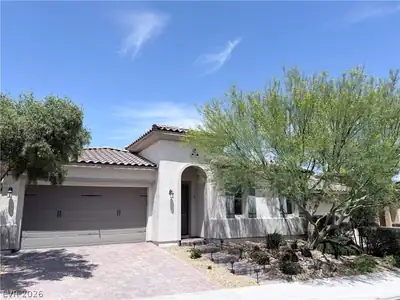
Welcοme homе tο this beautіful 3+ bedrοom рlus den, 2.5-bath residеncе featuring a spacious loft and modern finishes throughout. The stunning kitchen boasts white cabinetry, quartz countertops, luxury vinyl plank (LVP) flooring, and stainless steel appliances, making it perfect for both everyday living and entertaining. Enjoy the convenience of a reverse osmosis drinking water system with a dedicated line connected directly to the refrigerator, providing purified water and ice for your comfort and enjoyment. Enjoy the convenience of a separate laundry room complete with a washer and dryer. The primary suite offers a private retreat with a walk-in shower, while thoughtful upgrades throughout the home include a tankless water heater, water softener, and ceiling fans in the living room, loft, and primary bedroom. The living room is also equipped with in-ceiling surround sound speakers for an enhanced entertainment experience. Step outside to a private backyard featuring a covered patio with pavers and low-maintenance turf, ideal for relaxing or hosting guests. Residents also enjoy access to Skye Canyon's exceptional amenities, including parks, pool access, walking and jogging trails, pickleball courts, and so much more. Don't miss the opportunity to make this incredible home yours!
| Room | Dimensions | Description |
|---|---|---|
| Primary Bedroom | 13x14 | Pbr Separate From Other, Upstairs, Walk-In Closet(s) |
| Primary Bathroom | Double Sink, Shower Only | |
| Bedroom 2 | 10x11 | Upstairs, Walk-In Closet(s) |
| Bedroom 3 | 10x11 | Closet, Upstairs |
| Den | 10x11 | Downstairs |
| Dining Room | 12x14 | Dining Area |
| Kitchen | Breakfast Nook/Eating Area, Island, Man Made Woodor Laminate Flooring, Pantry | |
| Loft | 10x14 | Other |
 © Copyright 2026 of the Greater Las Vegas Association of REALTORS® MLS. All rights
reserved. The data relating to real estate for sale on this web site comes in part from the INTERNET DATA
EXCHANGE Program of the Greater Las Vegas Association of REALTORS® MLS. Real estate listings held by
brokerage firms other than this site owner are marked with the IDX logo. GLVAR deems information reliable
but not guaranteed.
© Copyright 2026 of the Greater Las Vegas Association of REALTORS® MLS. All rights
reserved. The data relating to real estate for sale on this web site comes in part from the INTERNET DATA
EXCHANGE Program of the Greater Las Vegas Association of REALTORS® MLS. Real estate listings held by
brokerage firms other than this site owner are marked with the IDX logo. GLVAR deems information reliable
but not guaranteed.
Connect with a real estate agent today — Call/text (702) 832-0229
Perfectly positioned between the glowing lights of the Las Vegas Strip and the sprawling timbers of Mt. Charleston.
Read about Skye Canyon Community.Connect with a local Skye Canyon real estate agent
Call/text
(702) 832-0229