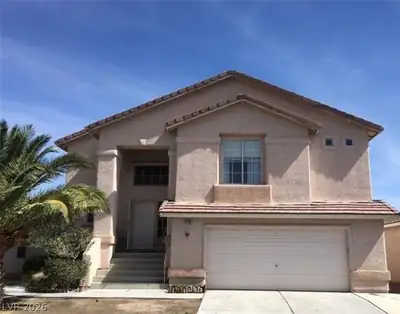
$499,900
3 bds · 3 ba · 2,156 sqft
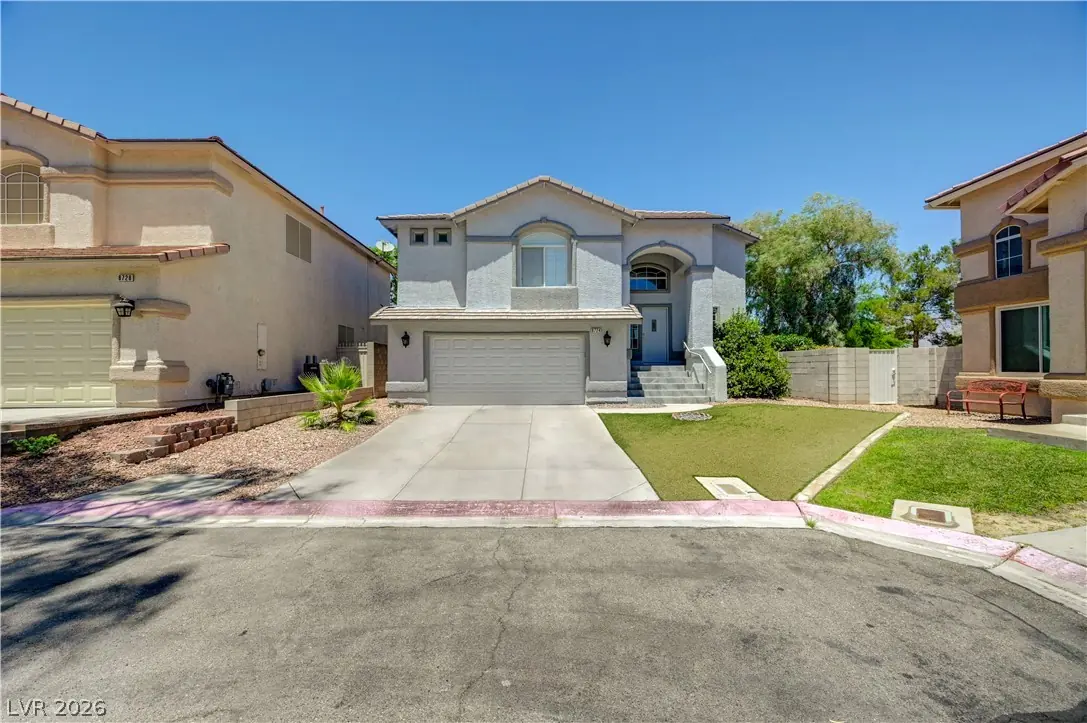
8108 Terracotta Gulf Court, Las Vegas, 89143
Las Vegas, NV 89143
Immaculate home with beautiful upgrades throughout! The spacious, open-concept great room features a cozy fireplace with dramatic windows above that fill the space with natural light, along… Show more
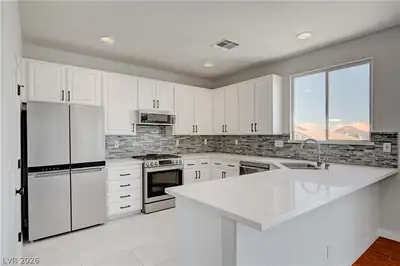
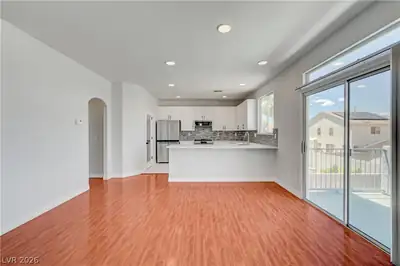
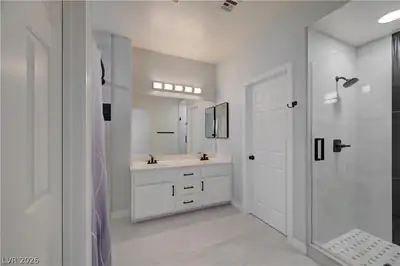
Immaculate home with beautiful upgrades throughout! The spacious, open-concept great room features a cozy fireplace with dramatic windows above that fill the space with natural light, along with a private balcony showcasing gorgeous mountain views. The bright, cheerful kitchen is designed for both everyday living & entertaining, offering a large breakfast bar, quartz countertops, stainless steel appliances (including the refrigerator), & an oversized pantry. Be surfe to notice the beautiful Mountain view from the kitchen sink.The private primary suite is thoughtfully separated from the secondary bedrooms & features a huge walk-in closet, dual vanities, & a luxurious bathroom with a separate soaking tub & 2 showers! Downstairs, you'll find a generous second living area, guest bedrooms, a full bath, & laundry. Storage is abundant throughout the home, including a large walk-in closet off the family room that could easily be transformed into a wine cellar, hobby room, or additional storage space. The backyard is designed for relaxation & easy maintenance with lush artificial turf, a covered patio, & an above-ground spa enhanced by attractive stone accents & a tranquil waterfall feature. A beautiful garden provides the perfect setting for gardening enthusiasts, with plenty of room to expand & make it your own. New water heater 6 months ago. 30 minute drive to cool hiking trails on beautiful Mt Charleston. Home has an ASSUMABLE VA loan @ 5.75% that can be assumed by a veteran
| Room | Dimensions | Description |
|---|---|---|
| Kitchen | Breakfast Bar/Counter, Lighting Recessed, Pantry, Quartz Countertops, Solid Surface Countertops, Stainless Steel Appliances | |
| Great Room | 18x20 | Upstairs |
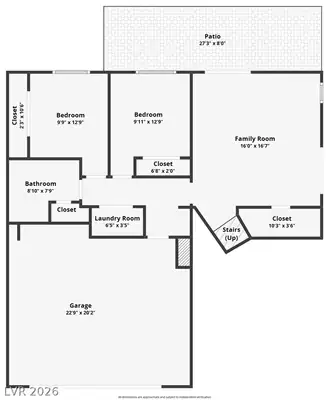
| Family Room | 16x16 | Both Up & Down, Downstairs, Separate Family Room |
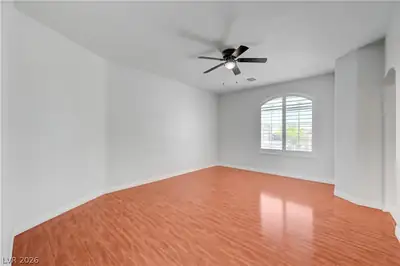
| Primary Bedroom | 13x17 | Ceiling Fan, Closet, Pbr Separate From Other, Upstairs, Walk-In Closet(s) |
| Primary Bathroom | Double Sink, Separate Shower, Separate Tub | |
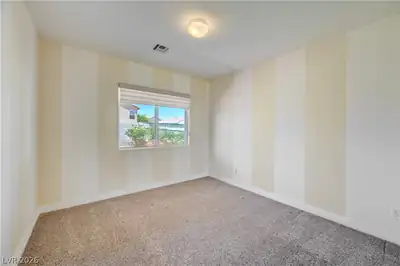
| Bedroom 2 | 10x10 | Ceiling Light, Closet, Downstairs, Mirrored Door |
| Bedroom 3 | 10x10 | Ceiling Light, Closet, Downstairs, Mirrored Door |
 © Copyright 2026 of the Greater Las Vegas Association of REALTORS® MLS. All rights
reserved. The data relating to real estate for sale on this web site comes in part from the INTERNET DATA
EXCHANGE Program of the Greater Las Vegas Association of REALTORS® MLS. Real estate listings held by
brokerage firms other than this site owner are marked with the IDX logo. GLVAR deems information reliable
but not guaranteed.
© Copyright 2026 of the Greater Las Vegas Association of REALTORS® MLS. All rights
reserved. The data relating to real estate for sale on this web site comes in part from the INTERNET DATA
EXCHANGE Program of the Greater Las Vegas Association of REALTORS® MLS. Real estate listings held by
brokerage firms other than this site owner are marked with the IDX logo. GLVAR deems information reliable
but not guaranteed.
Connect with a real estate agent today — Call/text (702) 832-0229