$590,000
4 bds · 3 ba · 2,791 sqft
5536 Green Ferry, Las Vegas, 89131
Las Vegas, NV 89131
Enter your address below to find out how much your home is REALLY worth
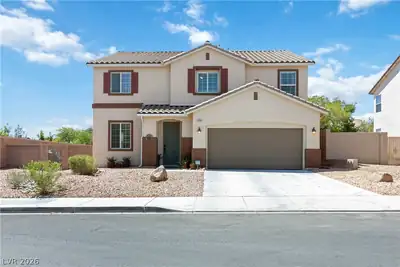
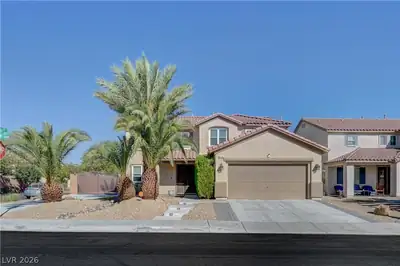
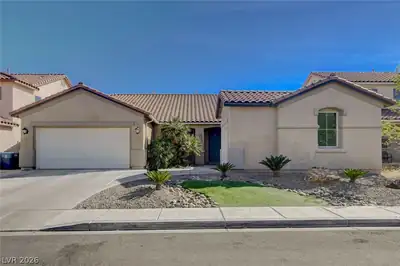
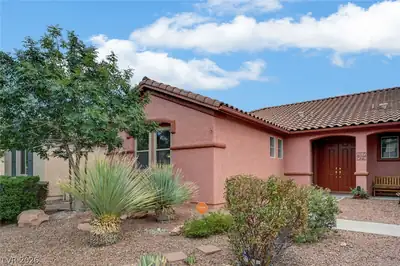
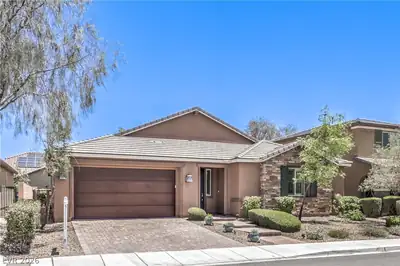
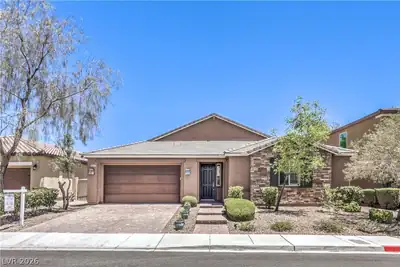
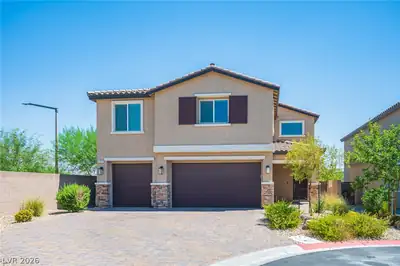
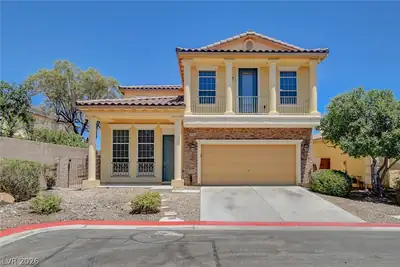
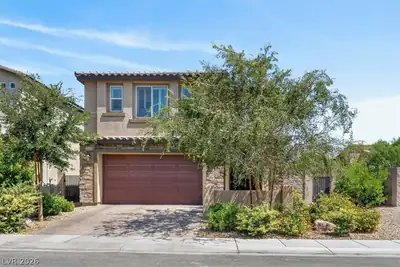
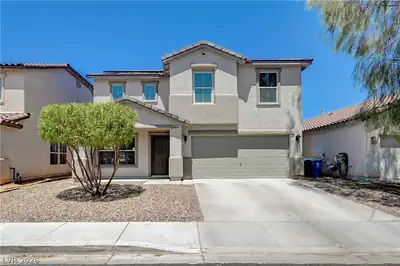
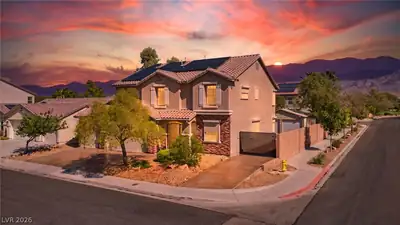
FRESΗ EXΤΕRIOR PAΙNΤ, a ΜASSIVE 6,098 sq. ft. lot, FUᏞLΥ landscaped backyard, HUGE RV parking & an extended patio cover?! YES PLEASE. This home brings the perfect mix of function, style &… Show more
FRESΗ EXΤΕRIOR PAΙNΤ, a ΜASSIVE 6,098 sq. ft. lot, FUᏞLΥ landscaped backyard, HUGE RV parking & an extended patio cover?! YES PLEASE. This home brings the perfect mix of function, style & flexibility! Inside, large choppy walls were removed to create a much more OPEN, GRAND & inviting downstairs living space that flows beautifully for entertaining or everyday life. Gorgeous plank tile flooring runs THROUGHOUT the home with ZERO carpet for a clean, modern feel! Upstairs features a LARGE loft perfect for a game room, movie space, office or additional living area! The spacious primary suite offers room to truly unwind along with a WALK-IN closet & move-in ready comfort. Step outside and enjoy a backyard that is already DONE — mature landscaping, usable space, room for toys, gatherings, pets & more! Functional, stylish & ready for immediate enjoyment, this one checks boxes that are HARD to find in today’s market!
| Room | Dimensions | Description |
|---|---|---|
| Primary Bedroom | 16x15 | Ceiling Fan, Ceiling Light, Custom Closet, Sitting Room, Upstairs, Walk-In Closet(s) |
| Primary Bathroom | Double Sink, Separate Shower, Separate Tub | |
| Bedroom 2 | 12x11 | Ceiling Fan, Ceiling Light, Closet, Upstairs |
| Bedroom 3 | 11x10 | Ceiling Fan, Ceiling Light, Closet, Upstairs |
| Bedroom 4 | 11x10 | Ceiling Fan, Ceiling Light, Closet, Upstairs |
| Kitchen | Pantry, Stainless Steel Appliances, Walk-in Pantry | |
| Living Room | 20x18 | Front |
 © Copyright 2026 of the Greater Las Vegas Association of REALTORS® MLS. All rights
reserved. The data relating to real estate for sale on this web site comes in part from the INTERNET DATA
EXCHANGE Program of the Greater Las Vegas Association of REALTORS® MLS. Real estate listings held by
brokerage firms other than this site owner are marked with the IDX logo. GLVAR deems information reliable
but not guaranteed.
© Copyright 2026 of the Greater Las Vegas Association of REALTORS® MLS. All rights
reserved. The data relating to real estate for sale on this web site comes in part from the INTERNET DATA
EXCHANGE Program of the Greater Las Vegas Association of REALTORS® MLS. Real estate listings held by
brokerage firms other than this site owner are marked with the IDX logo. GLVAR deems information reliable
but not guaranteed.
Connect with a real estate agent today — Call/text (702) 832-0229
Connect with a local Iron Mountain Ranch real estate agent
Call/text
(702) 832-0229