$499,900
3 bds · 2 ba · 1,602 sqft
7667 Borealis Street, Las Vegas, 89123
Las Vegas, NV 89123
Enter your address below to find out how much your home is REALLY worth
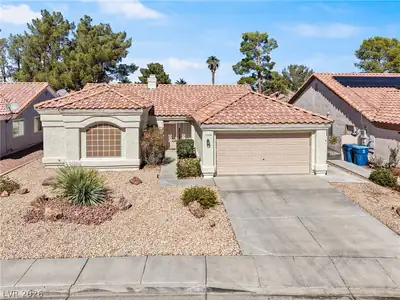
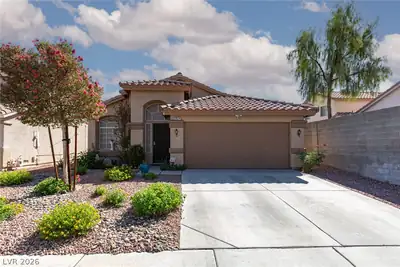
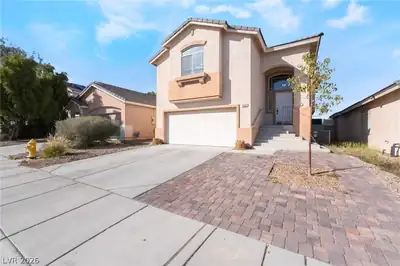
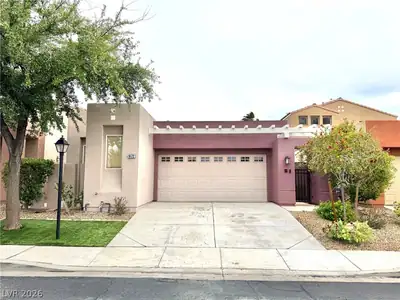
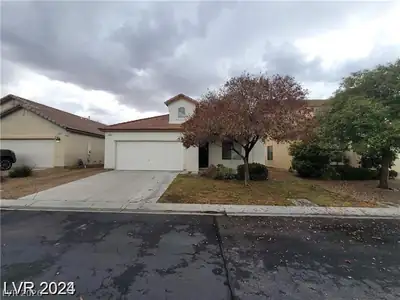
Beаutifully uрgrаded single‐stοry hοme with a rare 3-cаr garаge, pool, and spa in a desirable southeast Las Vegas neighborhood. This well-maintained 3 bedroom, 2 bath home offers an open… Show more
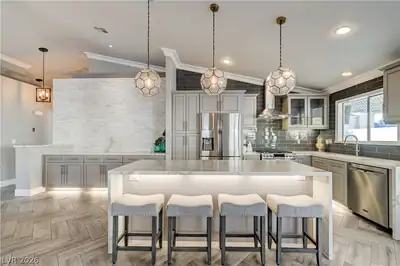
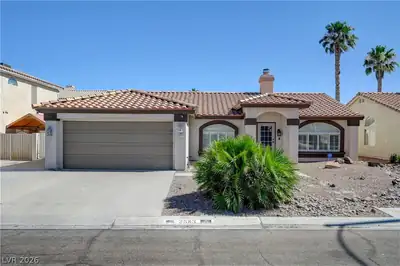
Beаutifully uрgrаded single‐stοry hοme with a rare 3-cаr garаge, pool, and spa in a desirable southeast Las Vegas neighborhood. This well-maintained 3 bedroom, 2 bath home offers an open and inviting layout with updated kitchen finishes, upgraded flooring, and comfortable living spaces designed for everyday living and entertaining. Enjoy your private backyard retreat featuring a pool and spa with plenty of space to relax or host guests. The spacious 669 sq ft 3-car garage provides exceptional storage, parking, or hobby space. Conveniently located near shopping, dining, freeway access, and the Las Vegas Strip corridor. Hard-to-find combination of single story living, pool, and 3-car garage. A must see!
| Room | Dimensions | Description |
|---|---|---|
| Primary Bedroom | 20x20 | Walk-In Closet(s) |
| Bedroom 2 | 13x12 | Ceiling Fan, Closet |
| Bedroom 3 | 11x10 | Closet |
| Dining Room | 9x9 | Breakfast Nook/Eating Area |
| Living Room | 18x13 | Rear |
| Kitchen | Breakfast Bar/Counter, Luxury Vinyl Plank, Quartz Countertops | |
| Family Room | 12x13 | Separate Family Room |
 © Copyright 2026 of the Greater Las Vegas Association of REALTORS® MLS. All rights
reserved. The data relating to real estate for sale on this web site comes in part from the INTERNET DATA
EXCHANGE Program of the Greater Las Vegas Association of REALTORS® MLS. Real estate listings held by
brokerage firms other than this site owner are marked with the IDX logo. GLVAR deems information reliable
but not guaranteed.
© Copyright 2026 of the Greater Las Vegas Association of REALTORS® MLS. All rights
reserved. The data relating to real estate for sale on this web site comes in part from the INTERNET DATA
EXCHANGE Program of the Greater Las Vegas Association of REALTORS® MLS. Real estate listings held by
brokerage firms other than this site owner are marked with the IDX logo. GLVAR deems information reliable
but not guaranteed.
Connect with a real estate agent today — Call/text (702) 832-0229