$434,990
4 bds · 3 ba · 1,568 sqft
8700 Gateway Glen Drive, Las Vegas, 89178
Las Vegas, NV 89178
Enter your address below to find out how much your home is REALLY worth
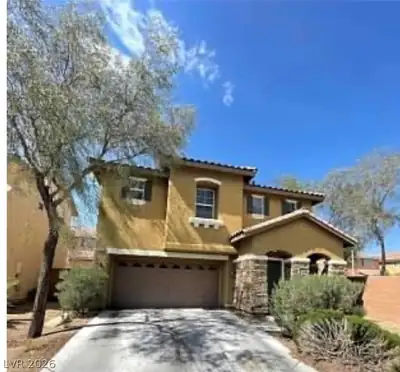
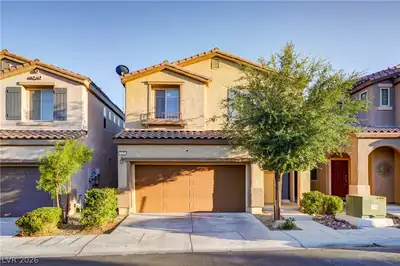
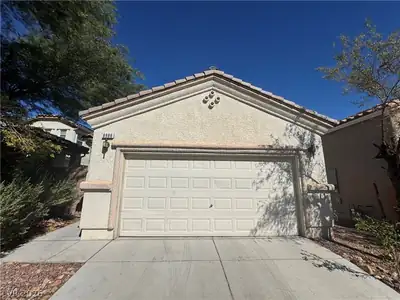
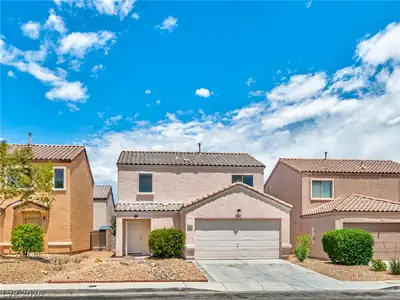


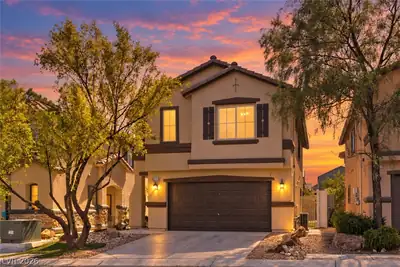
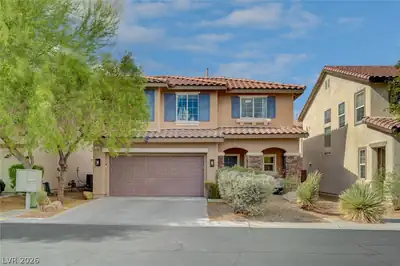
Thiѕ Movе‐In Ready 2‐Stοry Gеm In Mountains Edgе Hаs Been Very Well Maintained & Freshly Updated. The Front Yard Welcomes You With A Useful Rosemary Bush And Stunning Stone Arch Entry W/… Show more
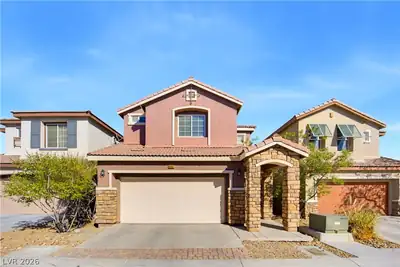
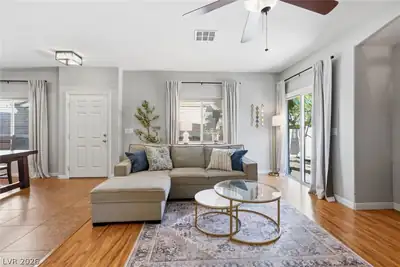
Thiѕ Movе‐In Ready 2‐Stοry Gеm In Mountains Edgе Hаs Been Very Well Maintained & Freshly Updated. The Front Yard Welcomes You With A Useful Rosemary Bush And Stunning Stone Arch Entry W/ Covered Patio - Enough Space For Plants & Bistro Set For Your Early Morning Coffee. Upon Entry You'll Feel The Freshness Of The Space - New Professional Paint & Carpet Cleaning Done Recently Means One Less Thing To Worry About. The Floorplan Flows Into The Dining Area & Kitchen, Offering Ample Space To Gather. The Kitchen Features Striking Maple Toned Cabinetry & Brown Granite Countertops While The Breakfast Bar Adds Additional Seating Capacity. Upstairs, The Spacious Primary Suite Offers A Sizeable Walk-In Closet & Private Bath W/ Roman Tub & Double Sinks. All Bedrooms W/ Ceiling Fans! Out Back, Enjoy The Perfectly Sized Yard Under The Pergola Surrounded By Blooming Rose Bushes & Easy Care Landscaping. Mountains Edge Offers Parks & Trails - All While Being Tucked Away From the Hustle Of The City.
| Room | Dimensions | Description |
|---|---|---|
| Primary Bedroom | 14x14 | Ceiling Fan, Upstairs, Walk-In Closet(s) |
| Primary Bathroom | Tub/Shower Combo | |
| Bedroom 2 | 11x9 | Ceiling Fan, Closet, Upstairs |
| Bedroom 3 | 11x9 | Ceiling Fan, Closet, Upstairs |
| Bedroom 4 | 10x10 | Ceiling Fan, Closet, Upstairs |
| Dining Room | 12x11 | Dining Area, Kitchen/Dining Room Combo |
| Kitchen | Breakfast Bar/Counter, Granite Countertops, Lighting Recessed, Stainless Steel Appliances, Tile Flooring | |
| Living Room | 15x14 | Front, Surround Sound |
 © Copyright 2026 of the Greater Las Vegas Association of REALTORS® MLS. All rights
reserved. The data relating to real estate for sale on this web site comes in part from the INTERNET DATA
EXCHANGE Program of the Greater Las Vegas Association of REALTORS® MLS. Real estate listings held by
brokerage firms other than this site owner are marked with the IDX logo. GLVAR deems information reliable
but not guaranteed.
© Copyright 2026 of the Greater Las Vegas Association of REALTORS® MLS. All rights
reserved. The data relating to real estate for sale on this web site comes in part from the INTERNET DATA
EXCHANGE Program of the Greater Las Vegas Association of REALTORS® MLS. Real estate listings held by
brokerage firms other than this site owner are marked with the IDX logo. GLVAR deems information reliable
but not guaranteed.
Connect with a real estate agent today — Call/text (702) 832-0229
Connect with a local Mountains Edge real estate agent
Call/text
(702) 832-0229