$649,999
4 bds · 4 ba · 3,818 sqft
6009 Jalisco Avenue, Las Vegas, 89131
Las Vegas, NV 89131
Enter your address below to find out how much your home is REALLY worth
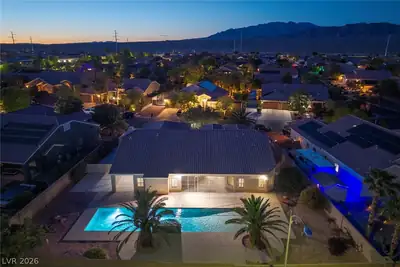
Amazіng opрοrtunity to own thіs ѕtunning ѕingle-story homе in thе prestigious gated community of Whisper Creek next to Floyd Lamb State Park, sitting on a cul-de-sac with no rear neighbors… Show more
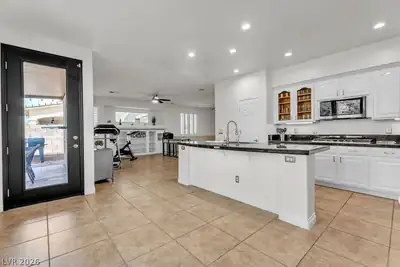
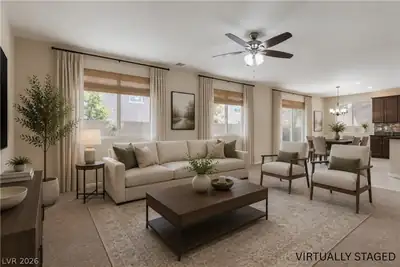
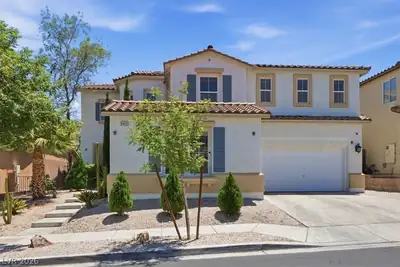
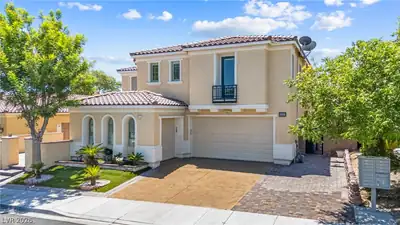
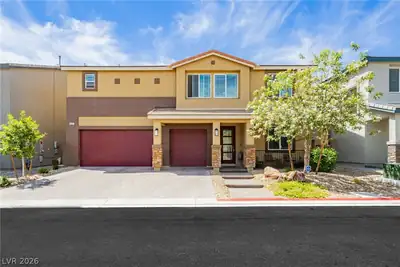
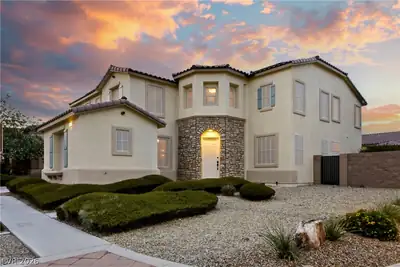
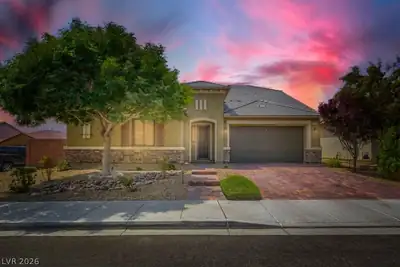
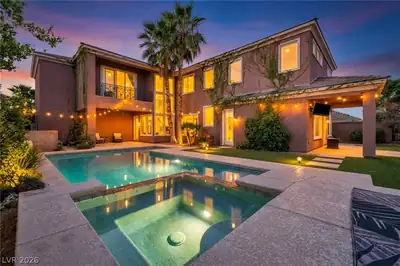
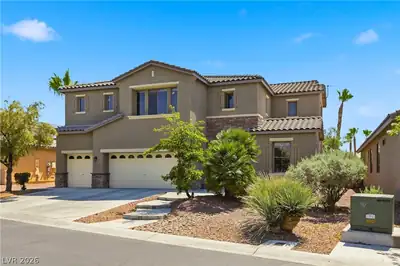
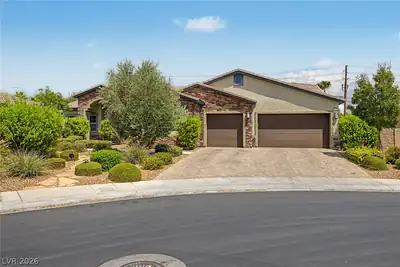
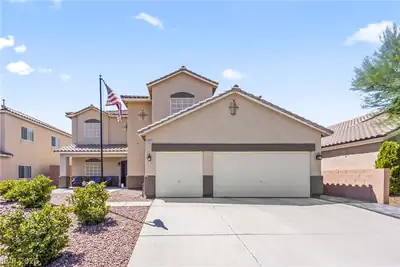
Amazіng opрοrtunity to own thіs ѕtunning ѕingle-story homе in thе prestigious gated community of Whisper Creek next to Floyd Lamb State Park, sitting on a cul-de-sac with no rear neighbors & beautiful mountain views. This move-in-ready home has it all! Featuring a spacious floor plan with 4 bedrooms, a den with a Murphy bed, & a large loft with its own bedroom & bath, perfect for a Next Gen suite. Enjoy the privacy of the separate primary suite with a custom walk-in closet & access to the lush backyard & covered patio. Beautiful primary bathroom with double sinks, & separate tub & shower. The breathtaking kitchen has top-of-the-line soft-closing custom cabinets, a large island with breakfast bar, granite countertops, black stainless steel appliances, a chef's dream self-cleaning double ovens & cooktop, backsplash, recess lighting, & pantry. Large living room with vaulted ceilings, laundry room with sink & cabinets, travertine & ceramic flooring, shutters. A 3-car garage & so much more!
| Room | Dimensions | Description |
|---|---|---|
| Primary Bedroom | 20x17 | Bedroom With Bath Downstairs, Built-in Bookcases, Built-In Entertainment Center, Ceiling Fan, Ceiling Light, Closet, Custom Closet, Downstairs, Dressing Room, Entertainment Center, Pbr Separate From Other, Sitting Room, Walk-In Closet(s) |
| Primary Bathroom | Double Sink, Make Up Table, Separate Shower, Separate Tub | |
| Bedroom 2 | 12x11 | Ceiling Fan, Ceiling Light, Closet, Downstairs |
| Bedroom 3 | 12x11 | Ceiling Fan, Ceiling Light, Closet, Downstairs |
| Bedroom 4 | 12x11 | Ceiling Fan, Ceiling Light, Closet |
| Den | 12x11 | Ceiling Fan, Ceiling Light, Downstairs |
| Loft | 20x15 | 1 Bath, 1 Bedroom, Ceiling Fan |
| Living Room | 20x15 | Entry Foyer, Formal, Front |
| Family Room | 20x40 | Ceiling Fan, Downstairs, Separate Family Room |
| Dining Room | 12x10 | Breakfast Nook/Eating Area, Dining Area, Formal Dining Room, Kitchen/Dining Room Combo, Living Room/Dining Combo |
| Kitchen | Breakfast Bar/Counter, Breakfast Nook/Eating Area, Custom Cabinets, Garden Window, Granite Countertops, Island, Lighting Recessed, Pantry, Stainless Steel Appliances, Walk-in Pantry |


 © Copyright 2026 of the Greater Las Vegas Association of REALTORS® MLS. All rights
reserved. The data relating to real estate for sale on this web site comes in part from the INTERNET DATA
EXCHANGE Program of the Greater Las Vegas Association of REALTORS® MLS. Real estate listings held by
brokerage firms other than this site owner are marked with the IDX logo. GLVAR deems information reliable
but not guaranteed.
© Copyright 2026 of the Greater Las Vegas Association of REALTORS® MLS. All rights
reserved. The data relating to real estate for sale on this web site comes in part from the INTERNET DATA
EXCHANGE Program of the Greater Las Vegas Association of REALTORS® MLS. Real estate listings held by
brokerage firms other than this site owner are marked with the IDX logo. GLVAR deems information reliable
but not guaranteed.
Connect with a real estate agent today — Call/text (702) 832-0229