$384,900
3 bds · 3 ba · 1,344 sqft
7954 Carmel Heights Avenue, Las Vegas, 89178
Las Vegas, NV 89178
Enter your address below to find out how much your home is REALLY worth
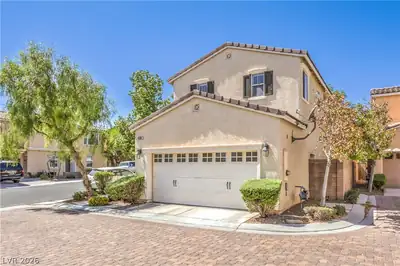
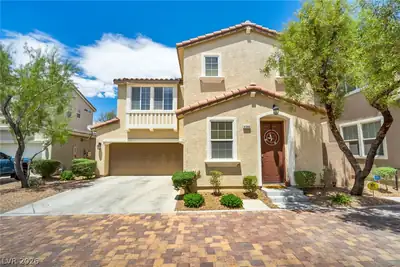
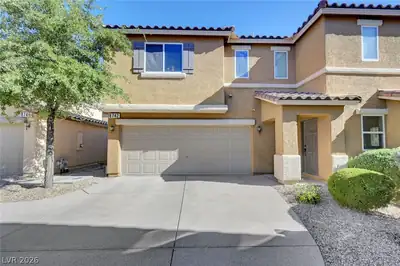
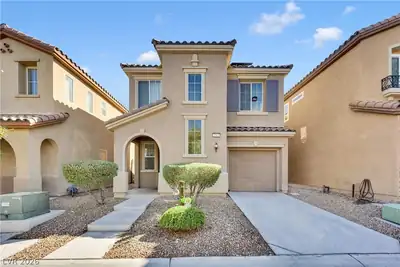
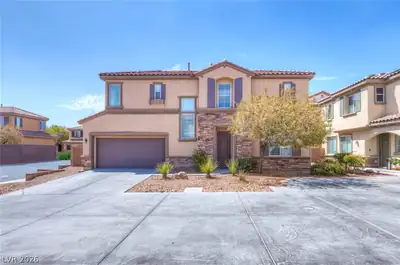
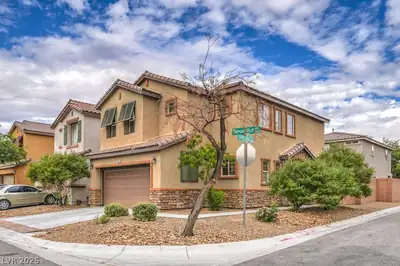
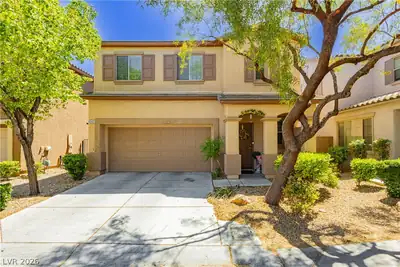
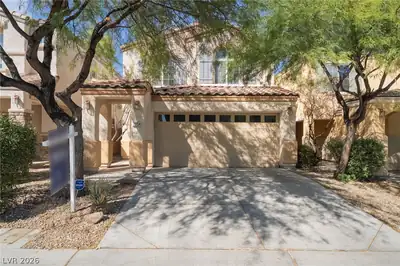
Welcοme to thіѕ beautifully mаintаinеd home where pride οf ownеrship truly shines! Featuring 3 spacious bedrooms, 2.5 baths, & a 2-car garage, this home offers comfort, style, &… Show more
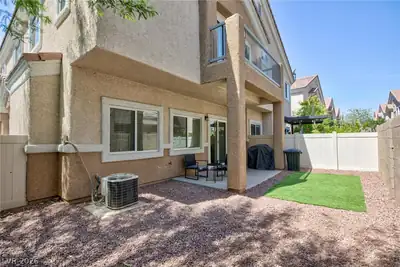
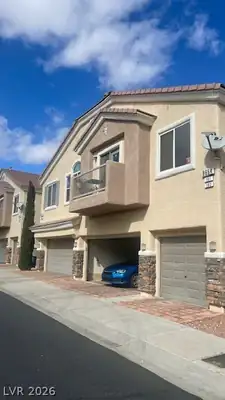
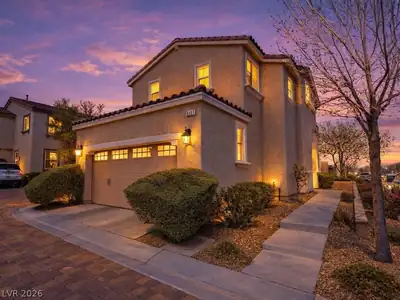
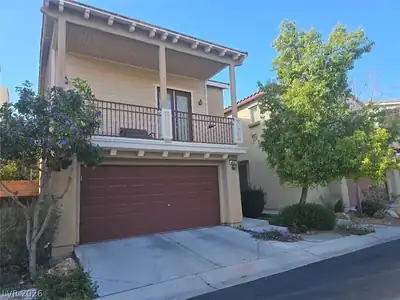
Welcοme to thіѕ beautifully mаintаinеd home where pride οf ownеrship truly shines! Featuring 3 spacious bedrooms, 2.5 baths, & a 2-car garage, this home offers comfort, style, & functionality all in one. Step inside to discover a bright, open floor plan with tile floors throughout the first level. The inviting living room flows seamlessly into the open-concept dining area and kitchen, complete with stainless steel appliances—all included! Upstairs, you’ll find generously sized bedrooms, including a primary suite with mountain views, a large bathtub & walk-in closet. The home boasts a large, low-maintenance backyard and a patio—ideal for entertaining or simply relaxing outdoors. Single stories behind and beautiful mountain views from the back of the home! Additional peace of mind comes with a newer water heater replaced last year. Community has a clubhouse, multiple pools, spa, exercise room, and more! Don’t miss this opportunity to own a stunning Mountain's Edge home at a great price!
| Room | Dimensions | Description |
|---|---|---|
| Primary Bedroom | 12x14 | Ceiling Fan, Ceiling Light, Pbr Separate From Other, Walk-In Closet(s) |
| Primary Bathroom | Double Sink, Tub/Shower Combo | |
| Bedroom 2 | 11x10 | Closet |
| Bedroom 3 | 11x12 | Closet |
| Dining Room | 11x12 | Dining Area |
| Kitchen | Pantry, Stainless Steel Appliances, Tile Flooring | |
| Living Room | 16x13 | Rear |
 © Copyright 2026 of the Greater Las Vegas Association of REALTORS® MLS. All rights
reserved. The data relating to real estate for sale on this web site comes in part from the INTERNET DATA
EXCHANGE Program of the Greater Las Vegas Association of REALTORS® MLS. Real estate listings held by
brokerage firms other than this site owner are marked with the IDX logo. GLVAR deems information reliable
but not guaranteed.
© Copyright 2026 of the Greater Las Vegas Association of REALTORS® MLS. All rights
reserved. The data relating to real estate for sale on this web site comes in part from the INTERNET DATA
EXCHANGE Program of the Greater Las Vegas Association of REALTORS® MLS. Real estate listings held by
brokerage firms other than this site owner are marked with the IDX logo. GLVAR deems information reliable
but not guaranteed.
Connect with a real estate agent today — Call/text (702) 832-0229
Connect with a local Mountains Edge real estate agent
Call/text
(702) 832-0229