$1,195,000
4 bds · 3 ba · 3,029 sqft
9005 Robinson Ridge Drive, Las Vegas, 89117
Las Vegas, NV 89117
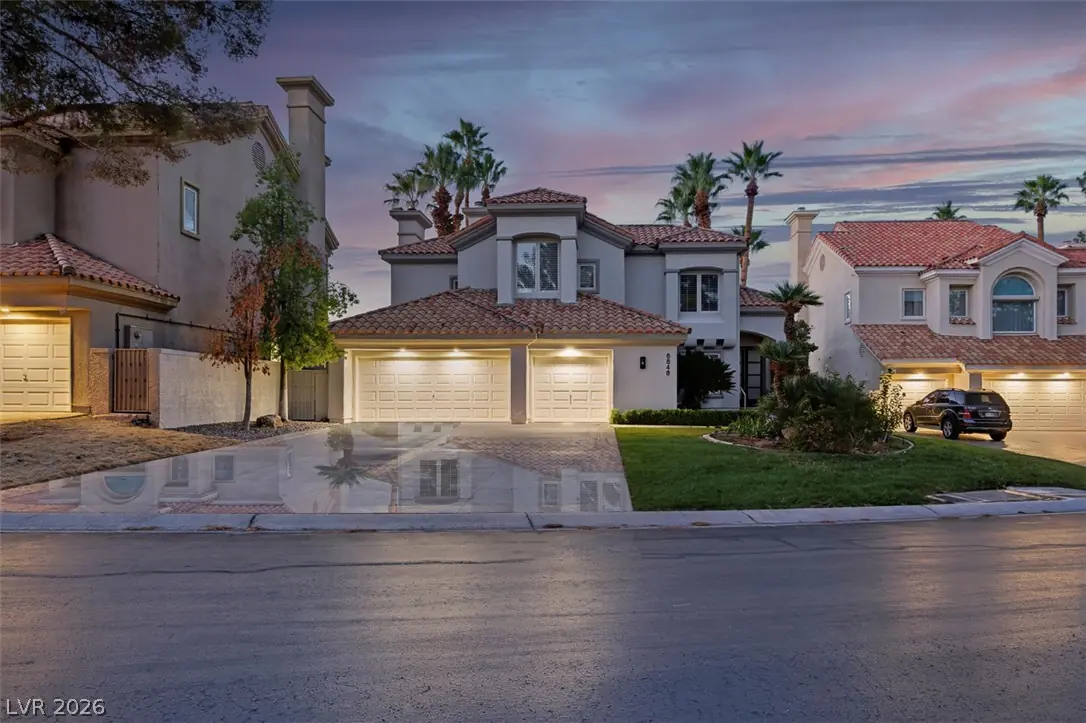
Welcome to 8848 Rainbow Ridge Drive, a beautifully reimagined Canyon Gate residence with expansive fairway views, a private balcony, and the kind of indoor-outdoor atmosphere that makes… Show more
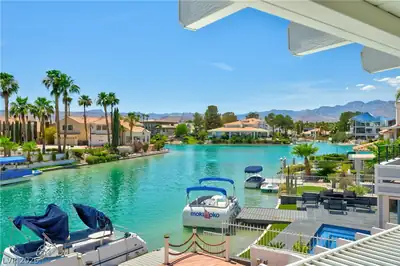
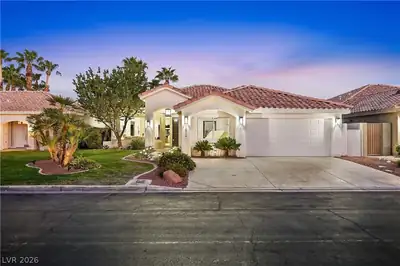
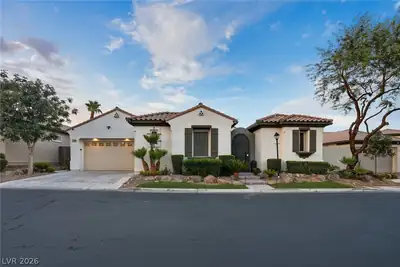
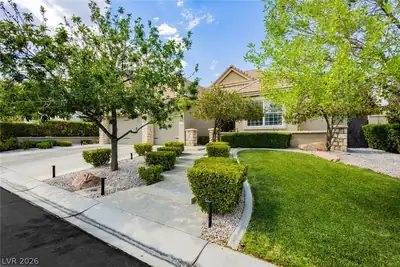
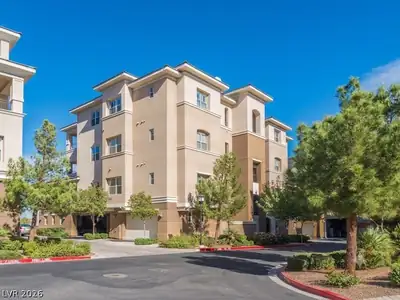
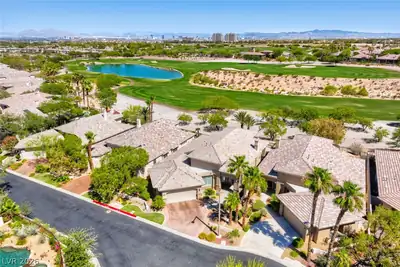
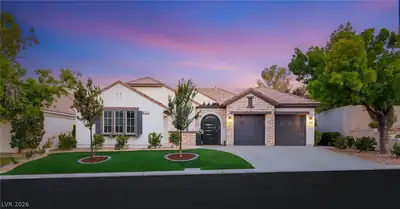
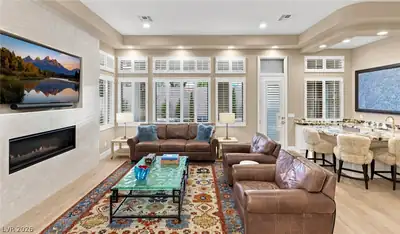
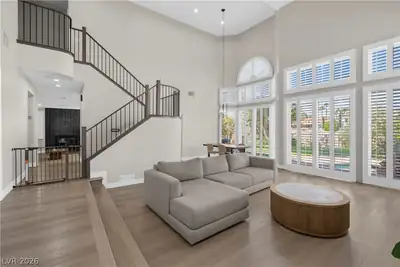
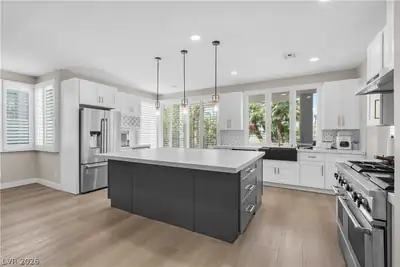
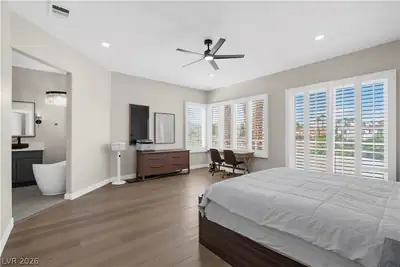
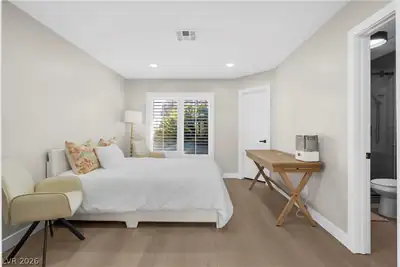
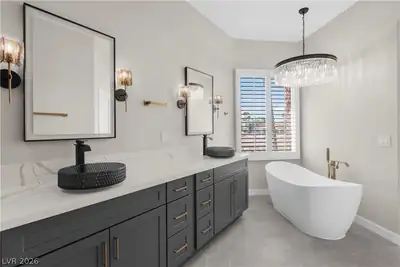
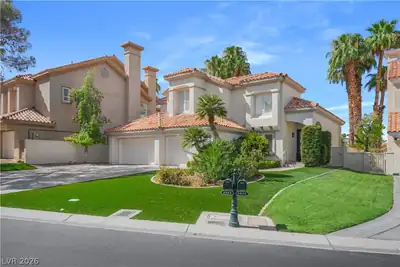
Welcome to 8848 Rainbow Ridge Drive, a beautifully reimagined Canyon Gate residence with expansive fairway views, a private balcony, and the kind of indoor-outdoor atmosphere that makes everyday life feel elevated. Set behind the gates in one of Las Vegas’ most desirable country-club communities, this 4-bedroom, 3-bath home offers approximately 2,747 square feet of refined living space. Bright interiors are framed by soaring ceilings, classic wood shutters, and picture windows that pull the golf course and mature landscaping into nearly every moment. The kitchen is designed to gather around, featuring a Quartz island, upgraded appliances, and a custom wine and coffee bar—equally suited to a quiet morning or a full house on a Saturday night. The primary suite delivers the retreat: sweeping greenbelt and fairway views, direct access to the balcony, and a spa-inspired bath designed to slow the pace down. Outside, the rear yard feels private, peaceful, and intentionally composed, with real grass, desert landscaping, a covered patio, and a cozy fire pit—all set against a serene golf-course backdrop. Recently remodeled and thoughtfully finished throughout, this is not just a home with a view. It is a lifestyle defined by privacy, comfort, entertaining, and the rare character of Canyon Gate—recently recognized as one of the Las Vegas Valley’s top neighborhoods to call home
| Room | Dimensions | Description |
|---|---|---|
| Primary Bedroom | 26x19 | Balcony, Ceiling Fan, Ceiling Light, Custom Closet, Walk-In Closet(s) |
| Primary Bathroom | 18x15 | Double Sink, Separate Shower, Separate Tub |
| Bedroom 2 | 13x11 | Ceiling Fan, Ceiling Light, Closet, Upstairs |
| Bedroom 3 | 15x11 | Ceiling Fan, Ceiling Light, No Closet, Upstairs |
| Bedroom 4 | 11x10 | Closet, Downstairs, With Bath |
| Dining Room | 15x13 | Living Room/Dining Combo |
| Family Room | 20x18 | Ceiling Fan, Downstairs |
| Kitchen | Breakfast Bar/Counter, Quartz Countertops, Walk-in Pantry | |
| Living Room | 20x20 | Entry Foyer, Sunken |
 © Copyright 2026 of the Greater Las Vegas Association of REALTORS® MLS. All rights
reserved. The data relating to real estate for sale on this web site comes in part from the INTERNET DATA
EXCHANGE Program of the Greater Las Vegas Association of REALTORS® MLS. Real estate listings held by
brokerage firms other than this site owner are marked with the IDX logo. GLVAR deems information reliable
but not guaranteed.
© Copyright 2026 of the Greater Las Vegas Association of REALTORS® MLS. All rights
reserved. The data relating to real estate for sale on this web site comes in part from the INTERNET DATA
EXCHANGE Program of the Greater Las Vegas Association of REALTORS® MLS. Real estate listings held by
brokerage firms other than this site owner are marked with the IDX logo. GLVAR deems information reliable
but not guaranteed.
Connect with a real estate agent today — Call/text (702) 832-0229
Connect with a local Canyon Gate real estate agent
Call/text
(702) 832-0229