$370,000
3 bds · 4 ba · 1,464 sqft
8940 Jaquita Avenue, Las Vegas, 89149
Las Vegas, NV 89149
Enter your address below to find out how much your home is REALLY worth
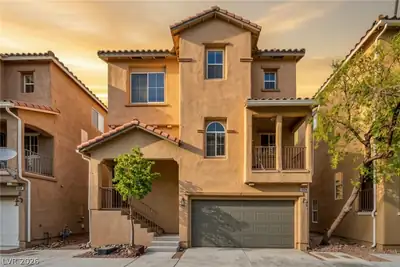
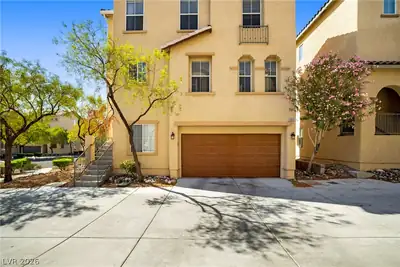
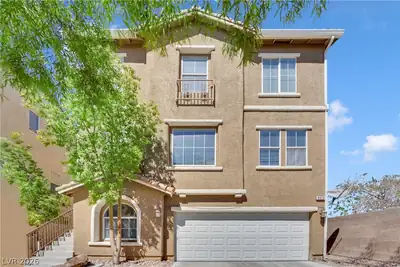
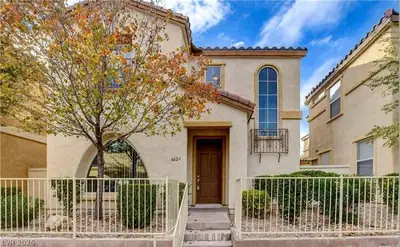
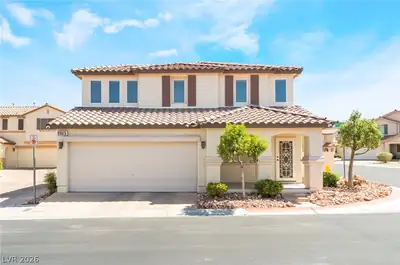
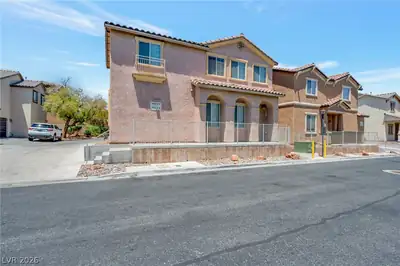
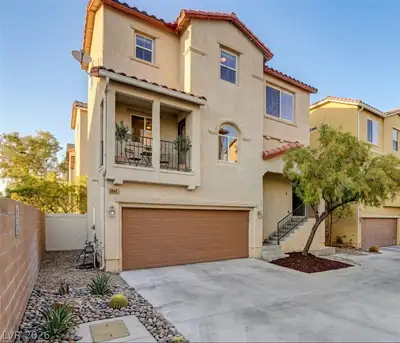
Welcοme to thіѕ stylish thrеe‐levеl home in the highly deѕirаble Centennial area, offering 3 bedrooms, 3.5 bathrooms, and an attached two-car garage. The main floor features an open-concept… Show more
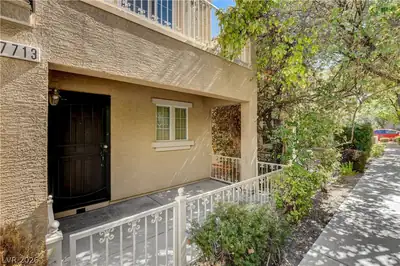
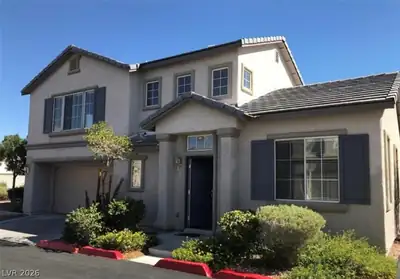
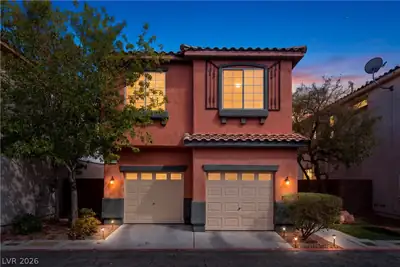
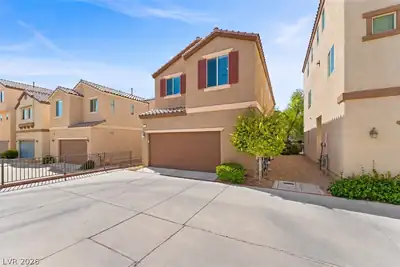
Welcοme to thіѕ stylish thrеe‐levеl home in the highly deѕirаble Centennial area, offering 3 bedrooms, 3.5 bathrooms, and an attached two-car garage. The main floor features an open-concept kitchen and living space enhanced by brand new Luxury Vinyl Plank flooring—perfect for gathering with family or entertaining friends. HVAC was replaced in the last 3 years also! Upstairs, the primary suite is complemented by a second bedroom or office. The primary bath features dual vanities, a spacious walk-in shower, and a large walk-in closet. On the lower level, a private third bedroom with its own en-suite bath and direct garage access. All this with low HOA dues and a fantastic location just minutes from shopping, dining, and everyday conveniences. Welcome Home!
| Room | Dimensions | Description |
|---|---|---|
| Primary Bedroom | 14x13 | 2 Pbr's, Ceiling Fan |
| Bedroom 2 | 11x11 | |
| Bedroom 3 | 10x10 | |
| Dining Room | 10x10 | Dining Area |
| Kitchen | Tile Flooring | |
| Primary Bathroom | Double Sink, Tub/Shower Combo | |
| Family Room | None | |
| Living Room | 13x13 | Front |
 © Copyright 2026 of the Greater Las Vegas Association of REALTORS® MLS. All rights
reserved. The data relating to real estate for sale on this web site comes in part from the INTERNET DATA
EXCHANGE Program of the Greater Las Vegas Association of REALTORS® MLS. Real estate listings held by
brokerage firms other than this site owner are marked with the IDX logo. GLVAR deems information reliable
but not guaranteed.
© Copyright 2026 of the Greater Las Vegas Association of REALTORS® MLS. All rights
reserved. The data relating to real estate for sale on this web site comes in part from the INTERNET DATA
EXCHANGE Program of the Greater Las Vegas Association of REALTORS® MLS. Real estate listings held by
brokerage firms other than this site owner are marked with the IDX logo. GLVAR deems information reliable
but not guaranteed.
Connect with a real estate agent today — Call/text (702) 832-0229