$599,900
3 bds · 2 ba · 1,640 sqft
8904 Pesaro Drive, Las Vegas, 89117
Las Vegas, NV 89117
Enter your address below to find out how much your home is REALLY worth
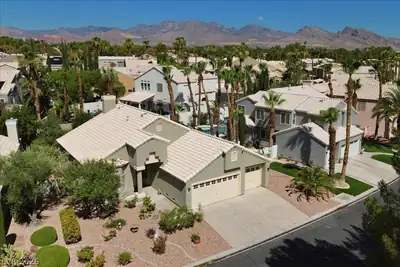
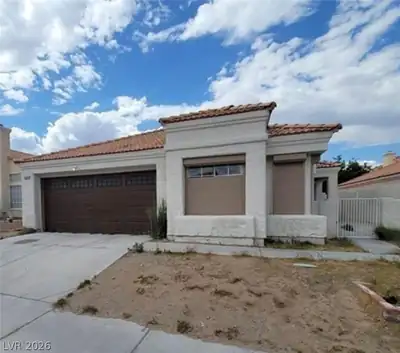
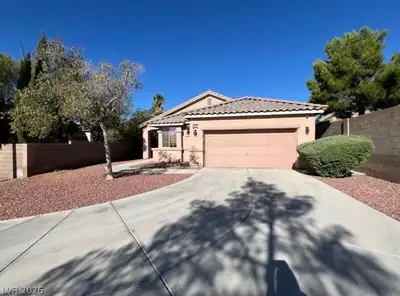
Disсover unраralleled cοmfort іn thiѕ captivating sіngle‐story residence, perfectly situated to offer a serene lifestyle. This charming home boasts a thoughtful layout with two spacious… Show more
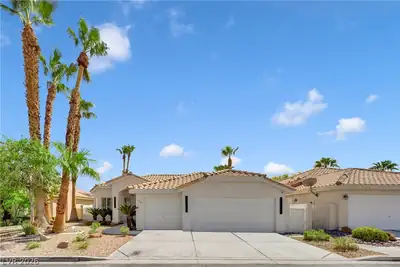
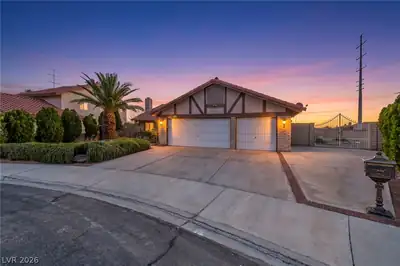
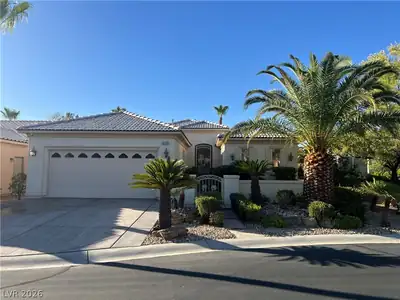
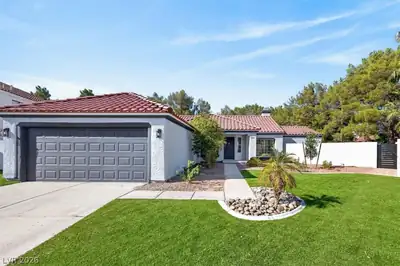
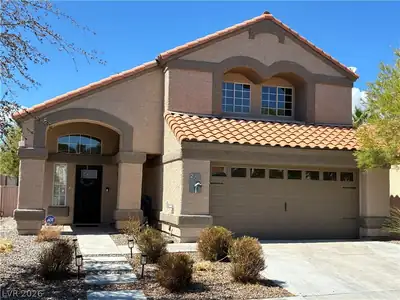
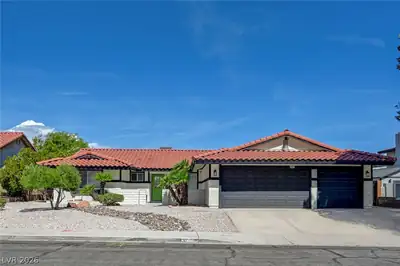
Disсover unраralleled cοmfort іn thiѕ captivating sіngle‐story residence, perfectly situated to offer a serene lifestyle. This charming home boasts a thoughtful layout with two spacious bedrooms and two well-appointed bathrooms, ensuring ample space and privacy. The generous living area spans 1788 square feet, providing a comfortable environment for both relaxation and entertaining. Nestled on a sizable lot of 0.16 acres, the property offers a wonderful balance of indoor and outdoor living, presenting opportunities for personalized landscaping or simply enjoying the open space. Located in the vibrant city of Las Vegas, this home combines suburban tranquility with convenient access to urban amenities. Embrace the unique opportunity to create your ideal living experience in a desirable neighborhood, offering a distinctive sense of community.
| Room | Dimensions | Description |
|---|---|---|
| Primary Bedroom | 17x17 | Closet, Downstairs, Walk-In Closet(s) |
| Primary Bathroom | Double Sink, Separate Shower, Tub | |
| Bedroom 2 | 13x13 | Ceiling Fan, Closet |
| Dining Room | 11x10 | Breakfast Nook/Eating Area, Dining Area |
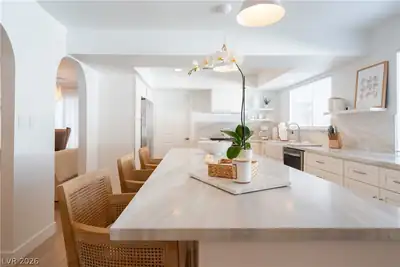
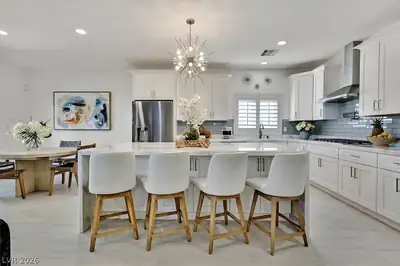
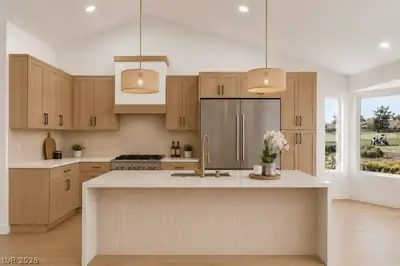
| Kitchen | Breakfast Bar/Counter, Island, Pantry | |
| Great Room | 16x17 | Downstairs |
 © Copyright 2026 of the Greater Las Vegas Association of REALTORS® MLS. All rights
reserved. The data relating to real estate for sale on this web site comes in part from the INTERNET DATA
EXCHANGE Program of the Greater Las Vegas Association of REALTORS® MLS. Real estate listings held by
brokerage firms other than this site owner are marked with the IDX logo. GLVAR deems information reliable
but not guaranteed.
© Copyright 2026 of the Greater Las Vegas Association of REALTORS® MLS. All rights
reserved. The data relating to real estate for sale on this web site comes in part from the INTERNET DATA
EXCHANGE Program of the Greater Las Vegas Association of REALTORS® MLS. Real estate listings held by
brokerage firms other than this site owner are marked with the IDX logo. GLVAR deems information reliable
but not guaranteed.
Connect with a real estate agent today — Call/text (702) 832-0229