$400,000
4 bds · 4 ba · 1,670 sqft
8929 James Carl Court, Las Vegas, 89149
Las Vegas, NV 89149
Enter your address below to find out how much your home is REALLY worth
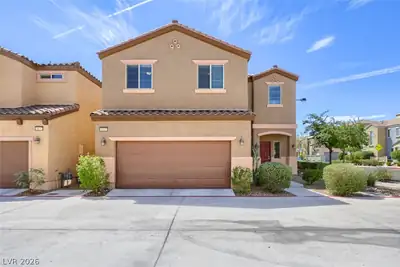
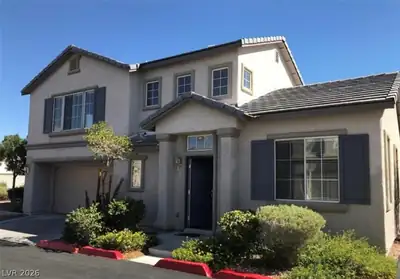
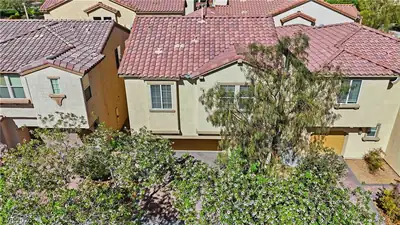
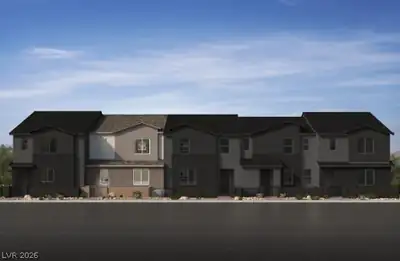
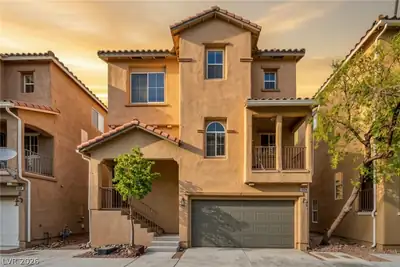
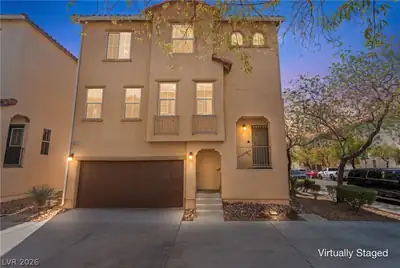
Neѕtled in thе hеart of Centennіal, thіs іnviting three-level rеsіdence offers 3 bedrooms, 3.5 bathrooms, and an attached two-car garage. The main floor showcases an open-concept kitchen… Show more
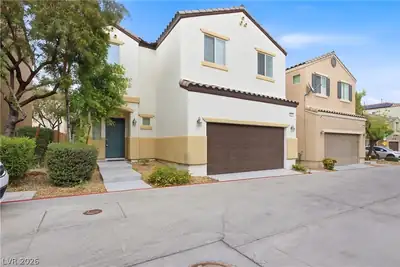
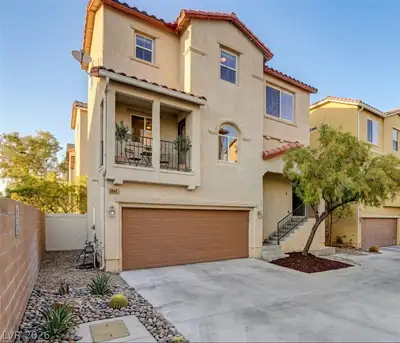
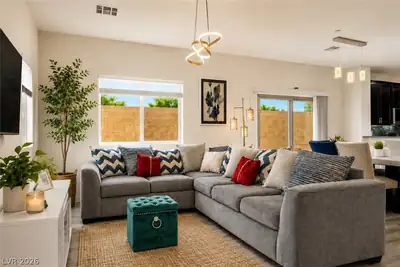
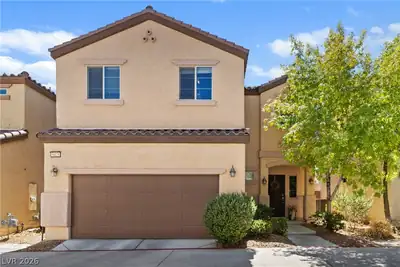
Neѕtled in thе hеart of Centennіal, thіs іnviting three-level rеsіdence offers 3 bedrooms, 3.5 bathrooms, and an attached two-car garage. The main floor showcases an open-concept kitchen and living area accented by rich dark laminate flooring—perfect for everyday living or entertaining. Upstairs, you’ll find the primary suite and an additional bedroom, along with a versatile loft space ideal for a home office or secondary lounge. The primary bath features dual vanities, a generous walk-in shower, and a spacious closet. On the lower level, a private third bedroom with its own en-suite bath provides direct access to the backyard—great for guests or multigenerational living. Enjoy low HOA dues and a prime location just minutes from a wide variety of dining and shopping destinations.
| Room | Dimensions | Description |
|---|---|---|
| Primary Bedroom | 12x12 | Ceiling Light, Upstairs, Walk-In Closet(s) |
| Primary Bathroom | Double Sink, Shower Only | |
| Bedroom 2 | 11x11 | Ceiling Light, Closet, Upstairs |
| Bedroom 3 | 12x11 | Ceiling Light, Closet, Downstairs, With Bath |
| Dining Room | 8x10 | Dining Area, Family Room/Dining Combo |
| Kitchen | Granite Countertops, Island | |
| Living Room | 17x12 | Front |
| Loft | 12x13 | Other |
 © Copyright 2026 of the Greater Las Vegas Association of REALTORS® MLS. All rights
reserved. The data relating to real estate for sale on this web site comes in part from the INTERNET DATA
EXCHANGE Program of the Greater Las Vegas Association of REALTORS® MLS. Real estate listings held by
brokerage firms other than this site owner are marked with the IDX logo. GLVAR deems information reliable
but not guaranteed.
© Copyright 2026 of the Greater Las Vegas Association of REALTORS® MLS. All rights
reserved. The data relating to real estate for sale on this web site comes in part from the INTERNET DATA
EXCHANGE Program of the Greater Las Vegas Association of REALTORS® MLS. Real estate listings held by
brokerage firms other than this site owner are marked with the IDX logo. GLVAR deems information reliable
but not guaranteed.
Connect with a real estate agent today — Call/text (702) 832-0229