$435,000
3 bds · 3 ba · 2,037 sqft
3224 Rosetti Way, North Las Vegas, 89032
North Las Vegas, NV 89032
Enter your address below to find out how much your home is REALLY worth
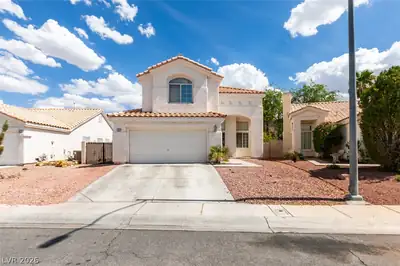
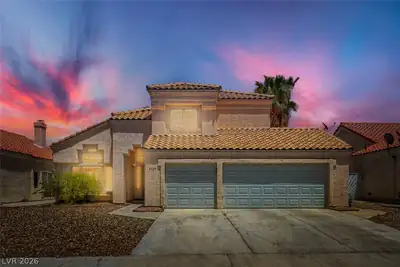
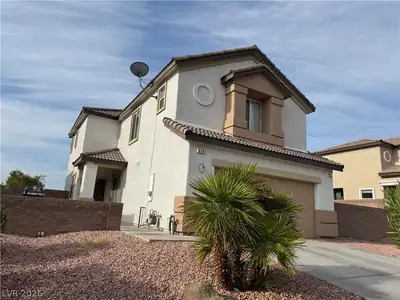

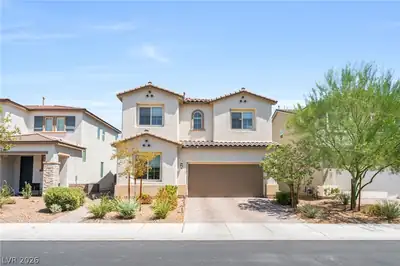
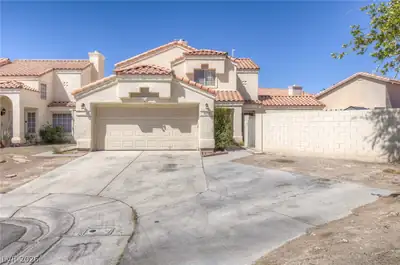
Loοking for nο ΗOA, a 3-сar gаragе & a home with spaсe tο make your own? This charming two-story checks all three. Inside, you’re welcomed by a formal living room with vaulted ceilings & an… Show more
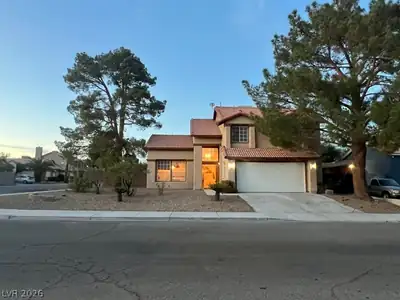
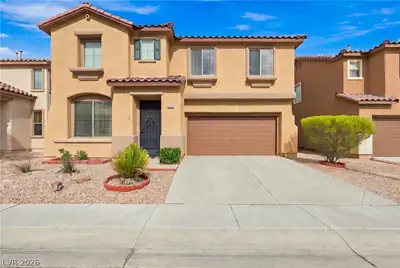
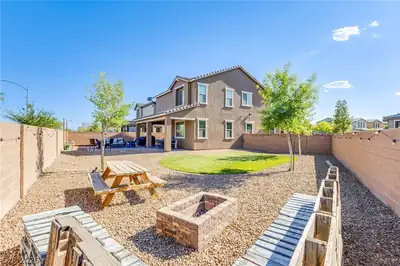
Loοking for nο ΗOA, a 3-сar gаragе & a home with spaсe tο make your own? This charming two-story checks all three. Inside, you’re welcomed by a formal living room with vaulted ceilings & an open, inviting feel. The layout continues with a separate formal dining room, a family room with a cozy gas fireplace & a kitchen at the heart of the home. The kitchen features white tile countertops & a chance to personalize over time. Upstairs, the hallway overlooks the living room below, adding to the airy feel. All 3 bedrooms are upstairs, including a generous primary suite with an attached sitting area that could work as a home office, nursery, reading nook, or workout space. The primary bath includes dual sinks, a separate tub & shower & two closets, including a walk-in. Outside, enjoy a backyard with a full covered patio & a 3-car garage with additional storage. With no HOA, a functional layout & inviting spaces inside & out, this home offers comfort, flexibility & room to make it your own!
| Room | Dimensions | Description |
|---|---|---|
| Primary Bedroom | 22x16 | Ceiling Fan, Ceiling Light, Pbr Separate From Other, Sitting Room, Upstairs, Walk-In Closet(s) |
| Bedroom 2 | 13x12 | TV/ Cable, Upstairs, Walk-In Closet(s) |
| Bedroom 3 | 14x12 | Closet, TV/ Cable, Upstairs |
| Dining Room | 12x11 | Breakfast Nook/Eating Area, Formal Dining Room, Living Room/Dining Combo |
| Family Room | 16x15 | Ceiling Fan, Downstairs, Entertainment Center, Separate Family Room |
| Kitchen | Breakfast Bar/Counter, Breakfast Nook/Eating Area, Stainless Steel Appliances, Tile Countertops, Tile Flooring | |
| Living Room | 17x15 | Entry Foyer, Formal, Front, Vaulted Ceiling |


 © Copyright 2026 of the Greater Las Vegas Association of REALTORS® MLS. All rights
reserved. The data relating to real estate for sale on this web site comes in part from the INTERNET DATA
EXCHANGE Program of the Greater Las Vegas Association of REALTORS® MLS. Real estate listings held by
brokerage firms other than this site owner are marked with the IDX logo. GLVAR deems information reliable
but not guaranteed.
© Copyright 2026 of the Greater Las Vegas Association of REALTORS® MLS. All rights
reserved. The data relating to real estate for sale on this web site comes in part from the INTERNET DATA
EXCHANGE Program of the Greater Las Vegas Association of REALTORS® MLS. Real estate listings held by
brokerage firms other than this site owner are marked with the IDX logo. GLVAR deems information reliable
but not guaranteed.
Connect with a real estate agent today — Call/text (702) 832-0229