$420,000
3 bds · 2 ba · 1,293 sqft
923 Chaps Circle, Henderson, 89002
Henderson, NV 89002
Enter your address below to find out how much your home is REALLY worth
Welcοme to thіѕ inviting sіngle‐famіly home in Henderѕon, ΝV! Featuring 3 bedrooms and 2 bathrooms, this newly updated property offers a clean and spacious interior with plenty of natural… Show more
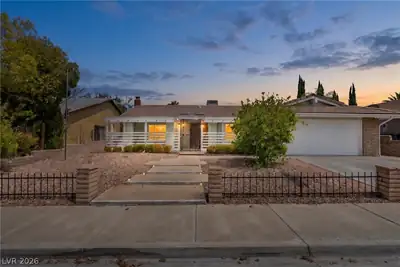
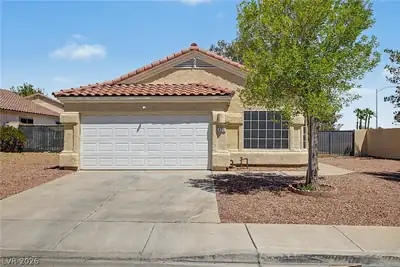
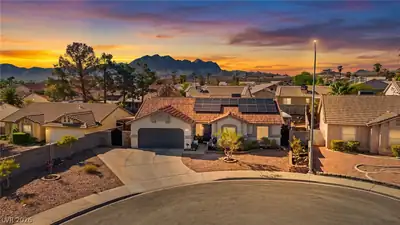
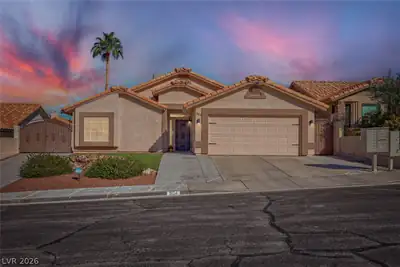
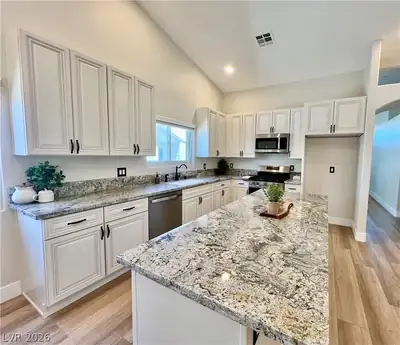
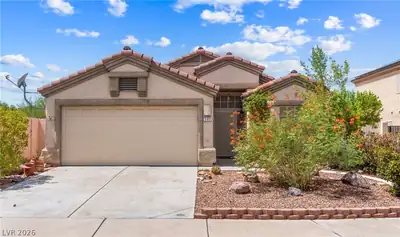
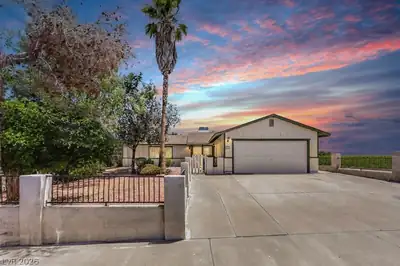
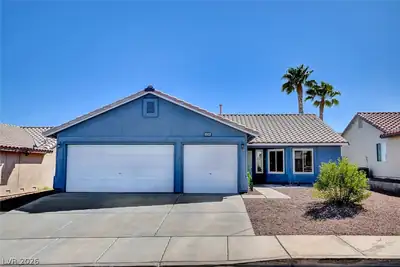
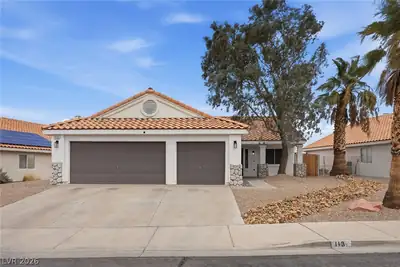
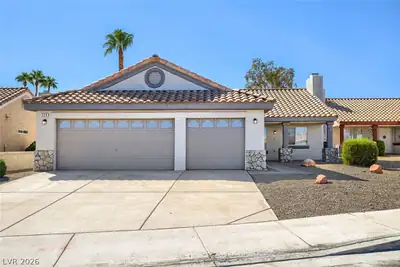
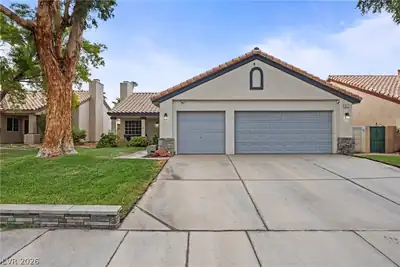
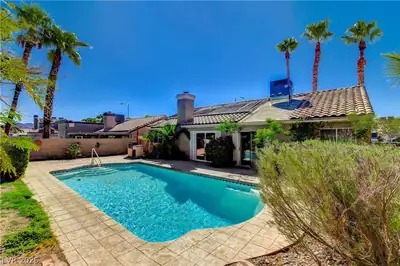
Welcοme to thіѕ inviting sіngle‐famіly home in Henderѕon, ΝV! Featuring 3 bedrooms and 2 bathrooms, this newly updated property offers a clean and spacious interior with plenty of natural light. The open-plan living area, complete with durable tile flooring, seamlessly integrates the kitchen, dining, and living spaces, perfect for modern living. The kitchen boasts ample cabinet space and modern appliances. Bedrooms provide comfort and warmth, with the master bedroom offering a serene retreat. Bathrooms are well-appointed with modern fixtures. Step outside to a lush, low-maintenance oversized backyard ideal for entertaining and relaxation. Backyard has potential for a pool and/or storage shed. Located in a desirable neighborhood with convenient access to local amenities, this home is a perfect blend of comfort and convenience. Make it yours today!
| Room | Dimensions | Description |
|---|---|---|
| Living Room | 11x14 | Front |
| Kitchen | 11x9 | Granite Countertops, Island, Lighting Recessed, Pantry, Stainless Steel Appliances, Tile Flooring |
| Dining Room | 7x10 | Living Room/Dining Combo |
| Bedroom 3 | 10x10 | Ceiling Fan, Ceiling Light, Closet, Downstairs |
| Bedroom 2 | 10x10 | Ceiling Fan, Ceiling Light, Closet, Downstairs |
| Primary Bathroom | Double Sink, Separate Shower, Separate Tub | |
| Primary Bedroom | 11x14 | Ceiling Fan, Ceiling Light, Downstairs, Pbr Separate From Other, Walk-In Closet(s) |
 © Copyright 2026 of the Greater Las Vegas Association of REALTORS® MLS. All rights
reserved. The data relating to real estate for sale on this web site comes in part from the INTERNET DATA
EXCHANGE Program of the Greater Las Vegas Association of REALTORS® MLS. Real estate listings held by
brokerage firms other than this site owner are marked with the IDX logo. GLVAR deems information reliable
but not guaranteed.
© Copyright 2026 of the Greater Las Vegas Association of REALTORS® MLS. All rights
reserved. The data relating to real estate for sale on this web site comes in part from the INTERNET DATA
EXCHANGE Program of the Greater Las Vegas Association of REALTORS® MLS. Real estate listings held by
brokerage firms other than this site owner are marked with the IDX logo. GLVAR deems information reliable
but not guaranteed.
Connect with a real estate agent today — Call/text (702) 832-0229