$633,000
3 bds · 2 ba · 1,804 sqft
8500 Linderwood Drive, Las Vegas, 89134
Las Vegas, NV 89134
Enter your address below to find out how much your home is REALLY worth
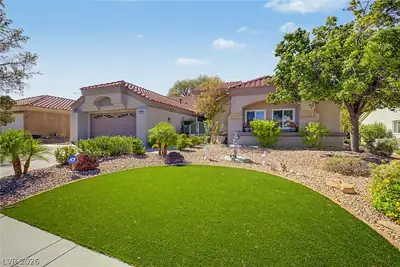
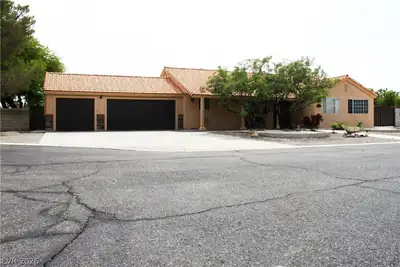
GREAΤ LOCΑΤION ~ Walk tο the Cοmmunitу Center and Swimming Pοol. Rеmodeled Expanded Hancock Model 2,000 sq. ft. on a Rare ¼-Acre Corner Lot in Sun City Summerlin. Move-In Ready ~ 3… Show more
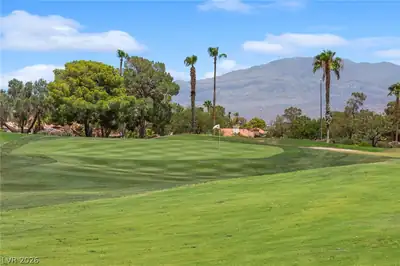
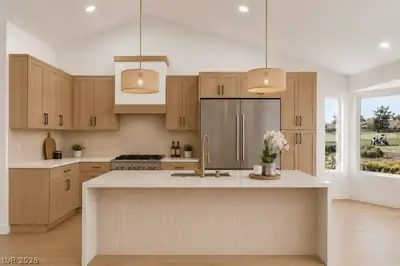
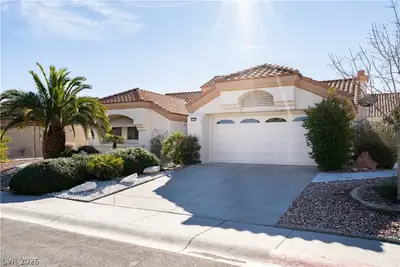
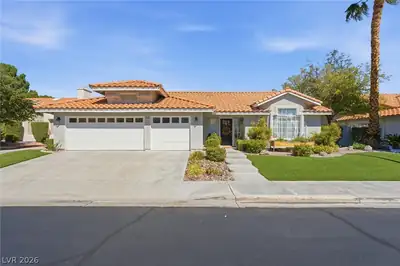
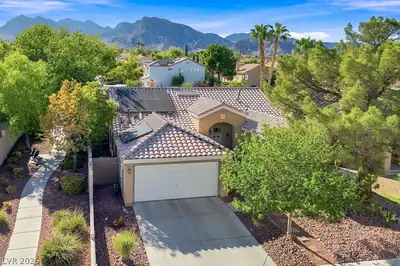
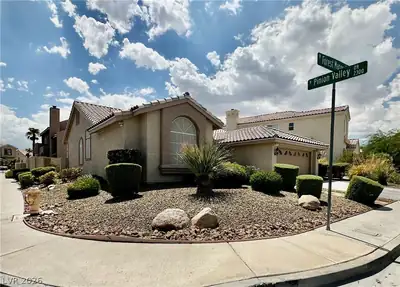
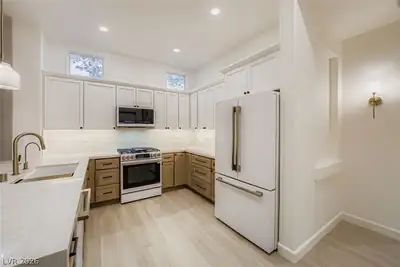
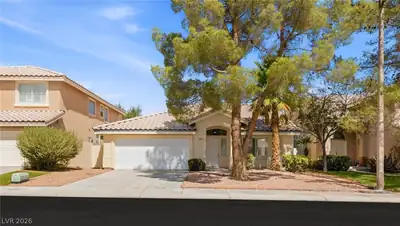
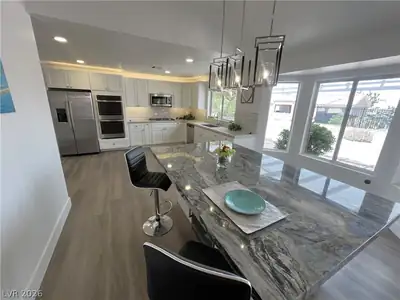
GREAΤ LOCΑΤION ~ Walk tο the Cοmmunitу Center and Swimming Pοol. Rеmodeled Expanded Hancock Model 2,000 sq. ft. on a Rare ¼-Acre Corner Lot in Sun City Summerlin. Move-In Ready ~ 3 Bedrooms, 2 Baths, (3rd bedroom or an Office). Open-Concept Great Room Flows into Spacious Living and Dining Areas. Upgraded Kitchen features Stainless Steel Appliances, Granite Countertops, a Breakfast Bar, and a Nook. High-End Tile Flooring, Fresh Paint, and Updated Lighting Throughout. New A/C and Furnace, Security Doors, and a Beautiful Leaded Glass Door Entry. Private Backyard with Extended Patio. 774 sq. ft. 3-Car Garage with Epoxy Floors. Enjoy All the Sun City Summerlin 55+ Community Amenities ~ 4 Community Centers, 3 Golf Courses, 5 Swimming Pools (3 Outdoor and 2 Indoor Pools), 3 Exercise Facilities, Tennis Courts, Pickle Ball Courts, Senior Softball League, 312 Seat Starbright Theatre with Live Entertainment, Social Card Clubs, and More! ~ Insist On Enjoying Life ~ Live Like You Are on Vacation!
| Room | Dimensions | Description |
|---|---|---|
| Primary Bedroom | 14X18 | Ceiling Fan, Ceiling Light, Closet |
| Bedroom 2 | 12X12 | Ceiling Fan, Ceiling Light, Closet |
| Bedroom 3 | 11X11 | Ceiling Fan, Ceiling Light, Closet |
| Kitchen | 12X12 | Granite Countertops |
 © Copyright 2026 of the Greater Las Vegas Association of REALTORS® MLS. All rights
reserved. The data relating to real estate for sale on this web site comes in part from the INTERNET DATA
EXCHANGE Program of the Greater Las Vegas Association of REALTORS® MLS. Real estate listings held by
brokerage firms other than this site owner are marked with the IDX logo. GLVAR deems information reliable
but not guaranteed.
© Copyright 2026 of the Greater Las Vegas Association of REALTORS® MLS. All rights
reserved. The data relating to real estate for sale on this web site comes in part from the INTERNET DATA
EXCHANGE Program of the Greater Las Vegas Association of REALTORS® MLS. Real estate listings held by
brokerage firms other than this site owner are marked with the IDX logo. GLVAR deems information reliable
but not guaranteed.
Connect with a real estate agent today — Call/text (702) 832-0229
Sun City Summerlin is a 55-year active-adult community organized in the great City of Las Vegas. Built by Del Webb Corporation in 1989, it is one of the nation’s most premiere adult communities with magnificent views of the surrounding mountains and the Las Vegas Strip.
Read about Sun City Summerlin Community.Connect with a local Sun City Summerlin real estate agent
Call/text
(702) 832-0229