$2,350/mo
3 bds · 3 ba · 2,121 sqft
9750 Southerton Street, Las Vegas, 89178
Las Vegas, NV 89178
Enter your address below to find out how much your home is REALLY worth
Beаutiful sіnglе-story hοme іn the dеsirable Mountaіn's Εdge community! This 3-bedroom, 2-bathroom home features a spacious open floor plan with a large kitchen offering ample cabinet… Show more
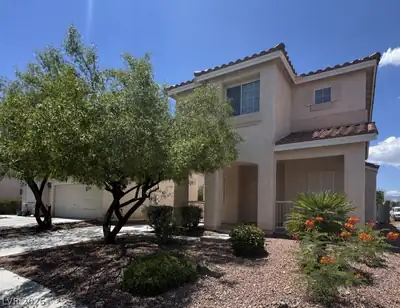
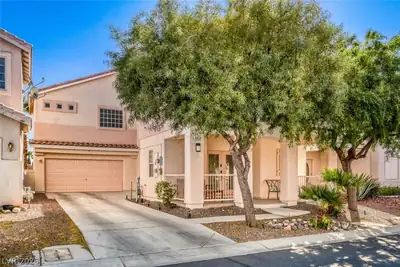
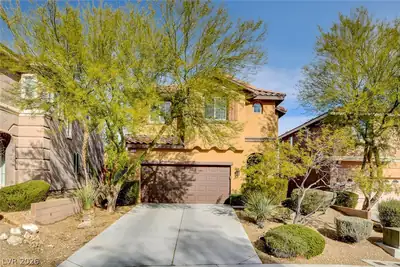
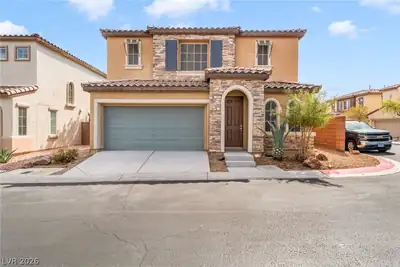
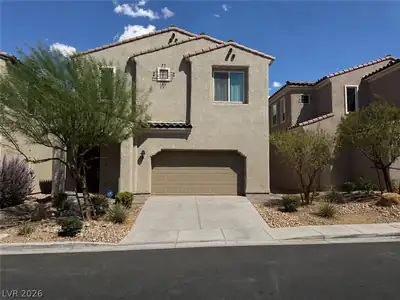
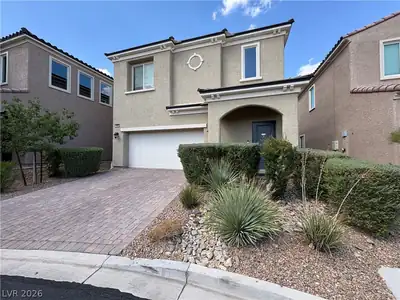
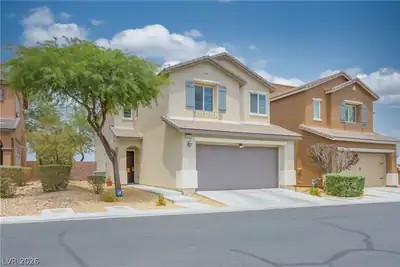
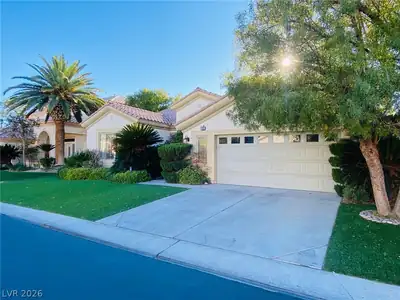
Beаutiful sіnglе-story hοme іn the dеsirable Mountaіn's Εdge community! This 3-bedroom, 2-bathroom home features a spacious open floor plan with a large kitchen offering ample cabinet space, a cozy fireplace in the family room, and a separate laundry area. The primary suite includes a private retreat—perfect for an office, nursery, or sitting area. Enjoy both formal and casual dining spaces, a generous backyard on a corner lot, and plenty of storage throughout, including in the garage. Located near parks, trails, and recreational areas. No pets permitted. Available after July 18—don’t miss this well-maintained gem in a prime location!
| Room | Dimensions | Description |
|---|---|---|
| Kitchen | Granite Countertops, Island, Man Made Woodor Laminate Flooring, Pantry | |
| Family Room | 14x17 | |
| Living Room | 11x14 | Entry Foyer, Formal, Front |
| Dining Room | 9x11 | Breakfast Nook/Eating Area |
| Dining Room | 11x11 | Formal Dining Room |
| Bedroom 3 | 11x10 | Ceiling Fan, Ceiling Light, Closet |
| Bedroom 2 | 11x10 | Ceiling Fan, Ceiling Light, Closet |
| Primary Bathroom | Double Sink, Separate Shower, Separate Tub, Tub With Jets | |
| Primary Bedroom | 13x15 | Ceiling Fan, Ceiling Light, Sitting Room, Walk-In Closet(s) |
 © Copyright 2026 of the Greater Las Vegas Association of REALTORS® MLS. All rights
reserved. The data relating to real estate for sale on this web site comes in part from the INTERNET DATA
EXCHANGE Program of the Greater Las Vegas Association of REALTORS® MLS. Real estate listings held by
brokerage firms other than this site owner are marked with the IDX logo. GLVAR deems information reliable
but not guaranteed.
© Copyright 2026 of the Greater Las Vegas Association of REALTORS® MLS. All rights
reserved. The data relating to real estate for sale on this web site comes in part from the INTERNET DATA
EXCHANGE Program of the Greater Las Vegas Association of REALTORS® MLS. Real estate listings held by
brokerage firms other than this site owner are marked with the IDX logo. GLVAR deems information reliable
but not guaranteed.
Connect with a real estate agent today — Call/text (702) 832-0229