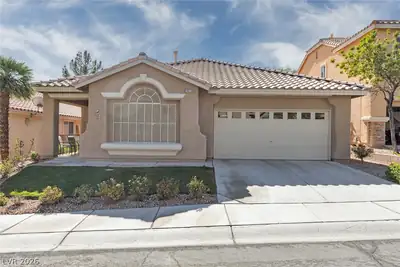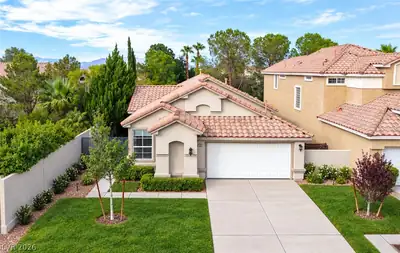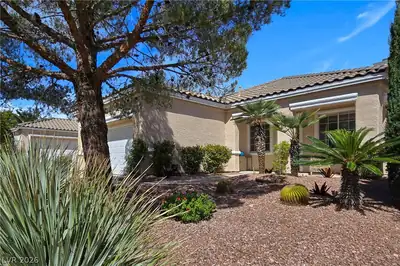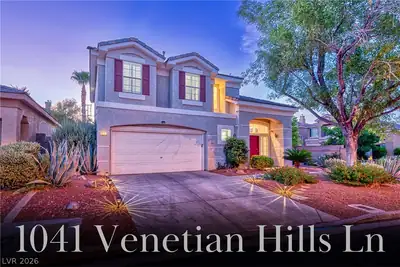
$550,900
3 bds · 2 ba · 1,738 sqft
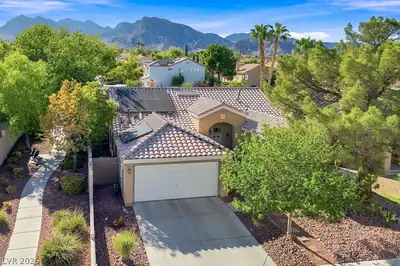
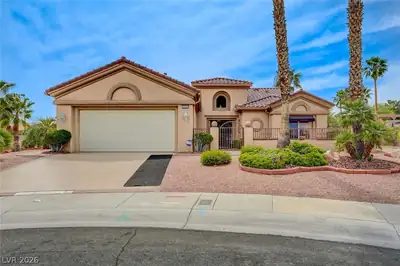
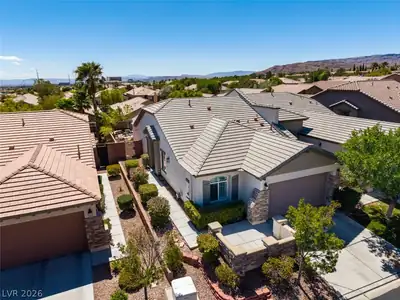
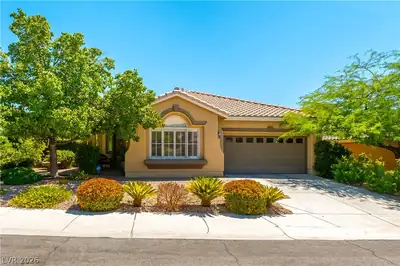
328 Autumn Palace Court, Las Vegas, 89144
Las Vegas, NV 89144
Enter your address below to find out how much your home is REALLY worth
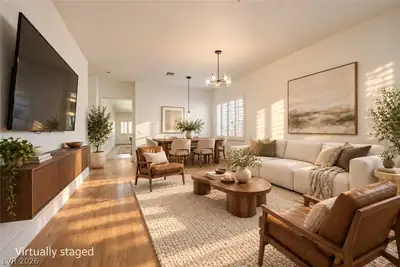
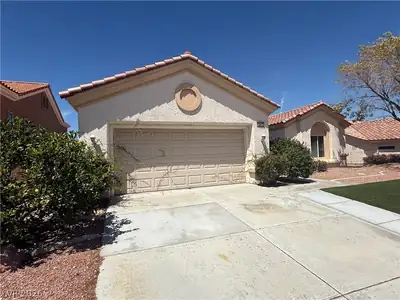
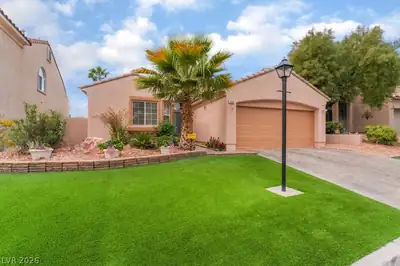
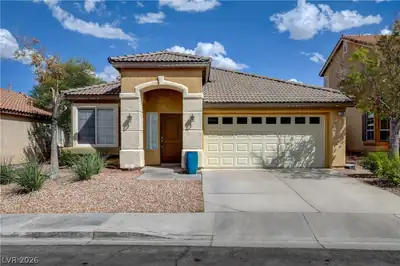
SHΟW STΟΡPER! Amazіng sіngle ѕtory in Summerlin! Bеautіful Chef's Kitchen with top of the line appliances, butcher block island, ‘brushed finish’ authentic copper bar with 2-light… Show more
SHΟW STΟΡPER! Amazіng sіngle ѕtory in Summerlin! Bеautіful Chef's Kitchen with top of the line appliances, butcher block island, ‘brushed finish’ authentic copper bar with 2-light chandelier fixtures (custom barstools included). Kinetico water softener. Six-Stage Reverse Osmosis Water Filter System and built-in coffeemaker. Stained concrete flooring throughout. Custom cabinetry, window shades & cottage style window shutters. Wood beam ceilings, custom textured walls and recessed art lighting in living room & nook. Stone archway in bedroom/bathroom. Beautiful community - minutes to shopping, Downtown Summerlin, Red Rock Resort & Casino and freeway access, just to name a few!
| Room | Dimensions | Description |
|---|---|---|
| Living Room | 16x13 | Front, Surround Sound |
| Kitchen | Breakfast Bar/Counter, Concrete Flooring | |
| Bedroom 3 | 16x11 | Ceiling Fan, Ceiling Light, Closet |
| Bedroom 2 | 11x10 | Ceiling Fan, Ceiling Light, Closet |
| Primary Bathroom | Double Sink, Separate Shower, Separate Tub | |
| Primary Bedroom | 17x13 | Ceiling Fan, Ceiling Light, Walk-In Closet(s) |
 © Copyright 2026 of the Greater Las Vegas Association of REALTORS® MLS. All rights
reserved. The data relating to real estate for sale on this web site comes in part from the INTERNET DATA
EXCHANGE Program of the Greater Las Vegas Association of REALTORS® MLS. Real estate listings held by
brokerage firms other than this site owner are marked with the IDX logo. GLVAR deems information reliable
but not guaranteed.
© Copyright 2026 of the Greater Las Vegas Association of REALTORS® MLS. All rights
reserved. The data relating to real estate for sale on this web site comes in part from the INTERNET DATA
EXCHANGE Program of the Greater Las Vegas Association of REALTORS® MLS. Real estate listings held by
brokerage firms other than this site owner are marked with the IDX logo. GLVAR deems information reliable
but not guaranteed.
Connect with a real estate agent today — Call/text (702) 832-0229