$3,000,000
5 bds · 6 ba · 5,807 sqft
712 Canyon Greens Drive, Las Vegas, 89144
Las Vegas, NV 89144
Exclusivity. It's what you acquire with this beautiful and luxurious home in the prestigious guard gated community of Canyon Fairways in Summerlin. When you step onto the grounds of this… Show more
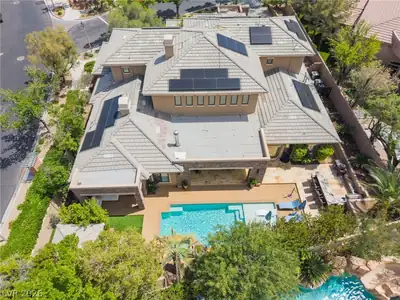
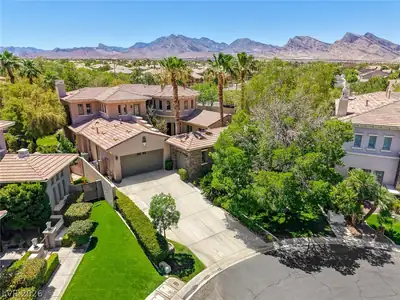
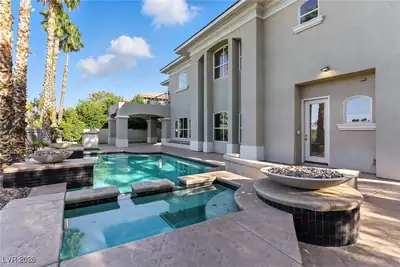
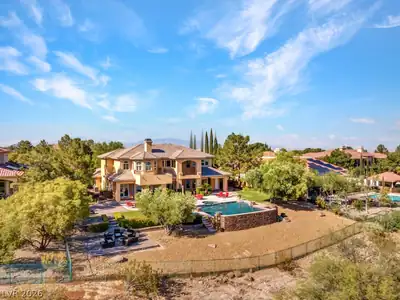
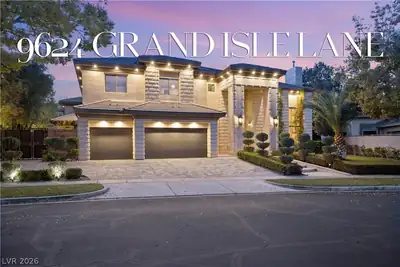
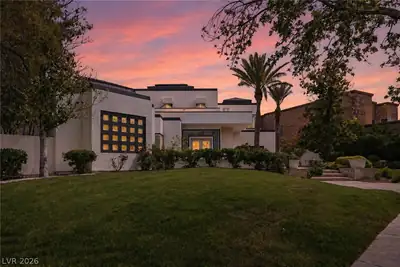
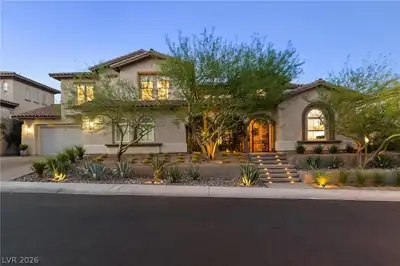
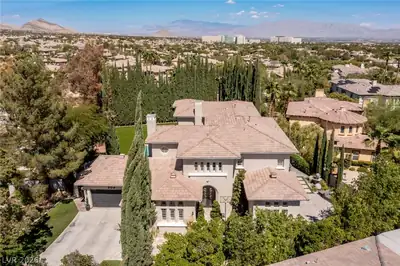
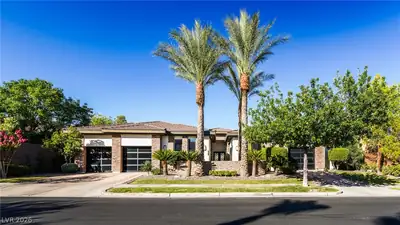
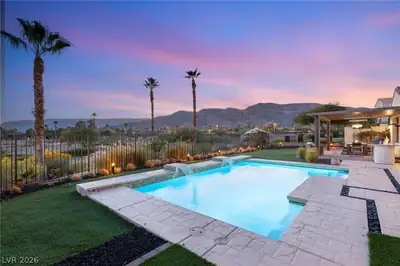
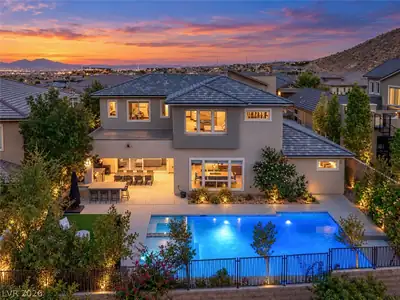




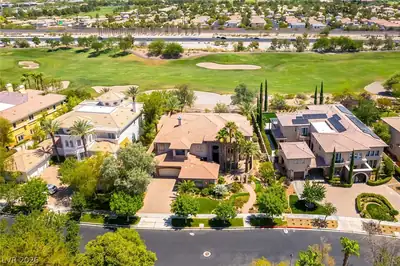
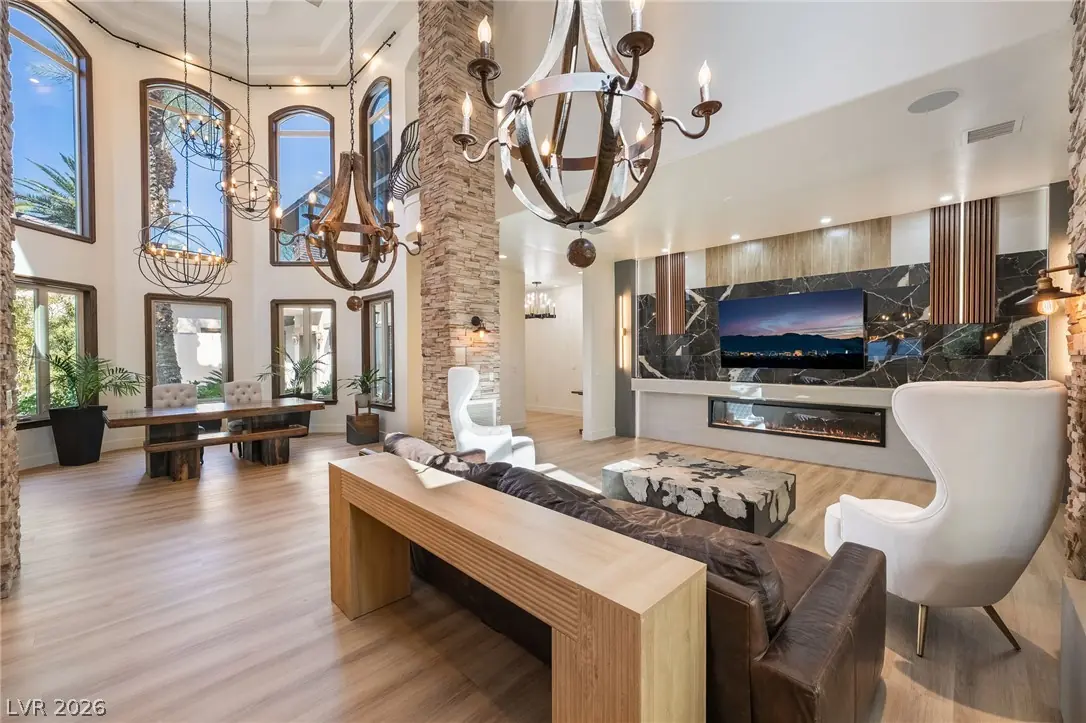
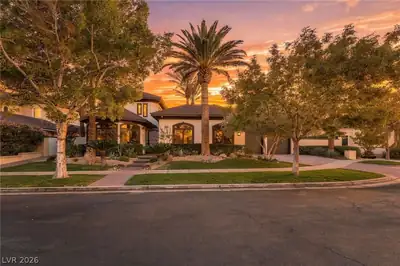
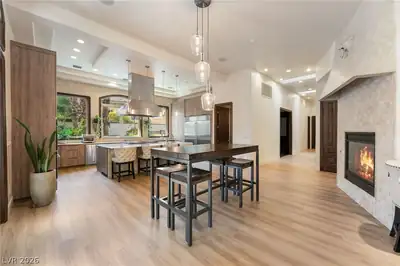
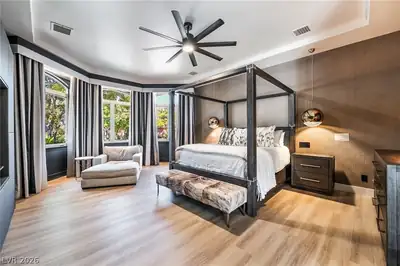
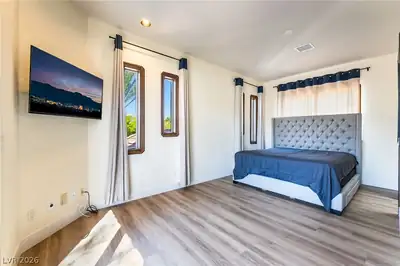
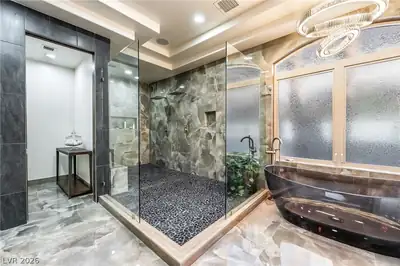
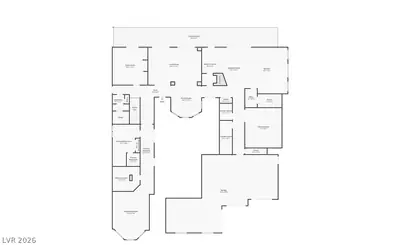
Exclusivity. It's what you acquire with this beautiful and luxurious home in the prestigious guard gated community of Canyon Fairways in Summerlin. When you step onto the grounds of this home you are welcomed by a beautiful courtyard with mature landscaping and soaring palm trees. This home expands primarily on the first floor with features like an entire wing dedicated to the primary bedroom & elegantly modernized primary bathroom area. Additionally the living room entertainment area has been upgraded to a beautiful modern look and feel & the entire first floor has surround sound. Another wonderful feature of the living room is being able to open the multiple sliding doors to the beautiful pool and hearing the soothing sounds of multiple waterfalls. As you continue on the first floor you will find an expansive chef's kitchen with brand new modern cabinetry, a beautiful fire place with stone surround, a large butler's area with multiple counter tops and plenty of natural light. The first floor also has a 6 person theater room with led accents and surround sound. The garage is expansive and has lots of storage space, room for oversize vehicle and epoxied floors. In the backyard you will find towering palm trees, a hot tub with a connecting stream to the pool area, numerous waterfalls and a tanning shelf. You will also find multiple fire pits, an outdoor shower and an enclosed dog run area on the side of this wonderful home. Upstairs you will find multiple balconies and lots of natural light from the multiple skylights. All the bedrooms have their own ensuite bathrooms that have been fully modernized. The Canyon Fairways community has multiple tennis / pickle ball courts, a huge lush park & mature green landscaping throughout. The quality of this community is undeniable. Piece of mind awaits at 9325 Canyon Classic Drive!
| Room | Dimensions | Description |
|---|---|---|
| Primary Bedroom | 22x17 | Bedroom With Bath Downstairs, Ceiling Fan, Ceiling Light, Pbr Separate From Other, Walk-In Closet(s) |
| Primary Bathroom | 20x13 | Double Sink, Separate Shower, Separate Tub |
| Bedroom 2 | 14x12 | Ceiling Fan, Ceiling Light, Upstairs, Walk-In Closet(s) |
| Bedroom 3 | 12x14 | Ceiling Fan, Ceiling Light, Upstairs, Walk-In Closet(s) |
| Bedroom 4 | 11x20 | Ceiling Fan, Ceiling Light, Upstairs, Walk-In Closet(s) |
| Den | 18x16 | Built-Ins, Ceiling Light, Downstairs |
| Dining Room | 18x16 | Dining Area |
| Kitchen | 20x10 | Breakfast Bar/Counter, Butler Pantry, Garden Window, Granite Countertops, Island, Stainless Steel Appliances, Walk-in Pantry |
 © Copyright 2026 of the Greater Las Vegas Association of REALTORS® MLS. All rights
reserved. The data relating to real estate for sale on this web site comes in part from the INTERNET DATA
EXCHANGE Program of the Greater Las Vegas Association of REALTORS® MLS. Real estate listings held by
brokerage firms other than this site owner are marked with the IDX logo. GLVAR deems information reliable
but not guaranteed.
© Copyright 2026 of the Greater Las Vegas Association of REALTORS® MLS. All rights
reserved. The data relating to real estate for sale on this web site comes in part from the INTERNET DATA
EXCHANGE Program of the Greater Las Vegas Association of REALTORS® MLS. Real estate listings held by
brokerage firms other than this site owner are marked with the IDX logo. GLVAR deems information reliable
but not guaranteed.
Connect with a real estate agent today — Call/text (702) 832-0229

Summerlin is a master-planned community in the West part of the Las Vegas area. The community is divided into 3 sub-communities: North Summerlin, West Summerlin, and South Summerlin.
Read about Summerlin Community.Connect with a local Summerlin real estate agent
Call/text
(702) 832-0229