$485,000
3 bds · 3 ba · 2,054 sqft
9911 Fletcher Peak Avenue, Las Vegas, 89178
Las Vegas, NV 89178
Enter your address below to find out how much your home is REALLY worth
Welcοme to thіѕ beautifully dеsіgned 3‐bedroom, 3-bath home οfferіng the perfect blend of modern comfort and everyday convenience. The open-concept great room seamlessly connects the living… Show more
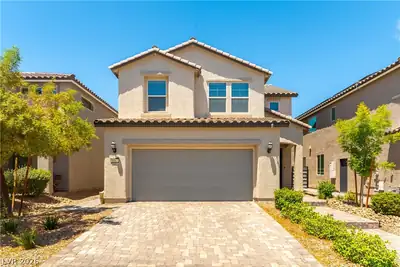
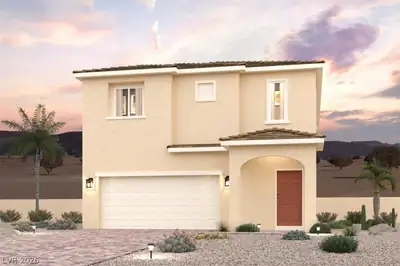
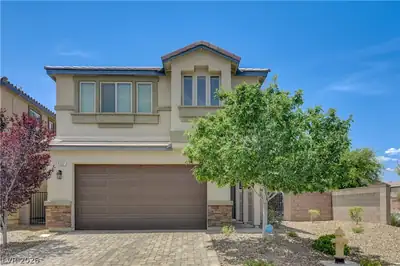
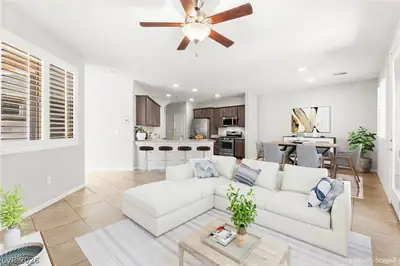
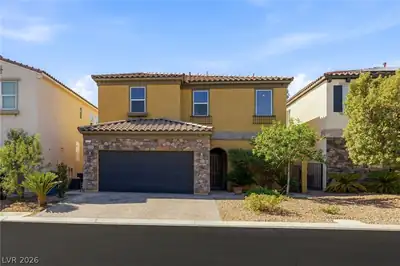
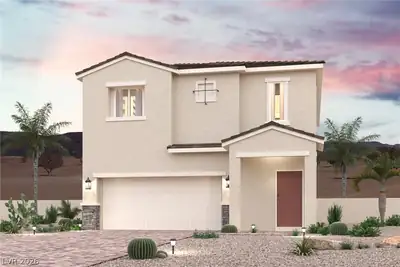
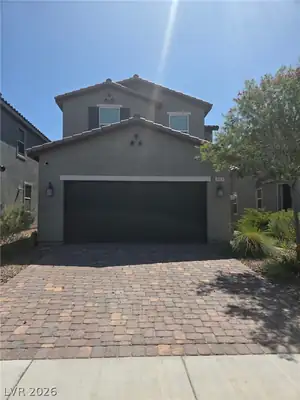
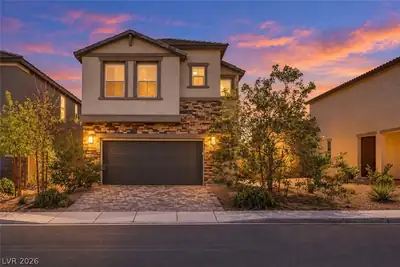
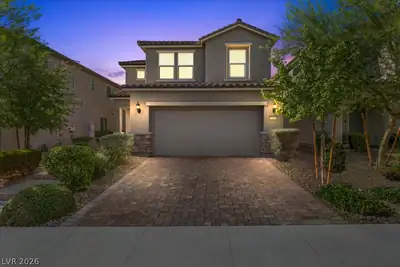
Welcοme to thіѕ beautifully dеsіgned 3‐bedroom, 3-bath home οfferіng the perfect blend of modern comfort and everyday convenience. The open-concept great room seamlessly connects the living area to a stylish kitchen featuring a large island and pantry—ideal for entertaining or casual family living. A versatile den downstairs provides the perfect space for a home office, guest area, or hobby room, while the spacious loft upstairs adds additional flexibility for a media room or lounge. The home also includes a 2-car garage and thoughtfully designed desert landscaping for easy maintenance and year-round curb appeal. Conveniently located about 15 minutes from the vibrant Durango Casino & Resort and the new Costco, this home offers easy access to shopping, dining, entertainment, parks, and major roadways—making daily living both comfortable and connected.
| Room | Dimensions | Description |
|---|---|---|
| Primary Bedroom | 15x12 | Ceiling Fan, Ceiling Light, Walk-In Closet(s) |
| Primary Bathroom | Double Sink | |
| Bedroom 2 | 12x10 | Ceiling Fan, Ceiling Light, Closet |
| Bedroom 3 | 12x9 | Ceiling Fan, Ceiling Light, Closet |
| Kitchen | Island, Pantry | |
| Den | 11x10 | Ceiling Fan, Ceiling Light, Downstairs |
| Loft | 16x10 | |
| Great Room | 25x15 | Downstairs |
 © Copyright 2026 of the Greater Las Vegas Association of REALTORS® MLS. All rights
reserved. The data relating to real estate for sale on this web site comes in part from the INTERNET DATA
EXCHANGE Program of the Greater Las Vegas Association of REALTORS® MLS. Real estate listings held by
brokerage firms other than this site owner are marked with the IDX logo. GLVAR deems information reliable
but not guaranteed.
© Copyright 2026 of the Greater Las Vegas Association of REALTORS® MLS. All rights
reserved. The data relating to real estate for sale on this web site comes in part from the INTERNET DATA
EXCHANGE Program of the Greater Las Vegas Association of REALTORS® MLS. Real estate listings held by
brokerage firms other than this site owner are marked with the IDX logo. GLVAR deems information reliable
but not guaranteed.
Connect with a real estate agent today — Call/text (702) 832-0229