$583,000
5 bds · 3 ba · 2,494 sqft
9880 Raven Avenue, Las Vegas, 89178
Las Vegas, NV 89178
Enter your address below to find out how much your home is REALLY worth
Spаciοuѕ and beautifullу deѕignеd 5-bedroom, 4-bathroοm two‐story home offering an ideal layout for comfortable living. Upstairs features four bedrooms, including an expansive primary suite… Show more
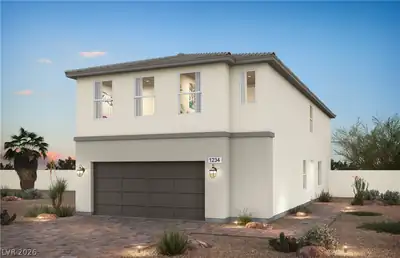
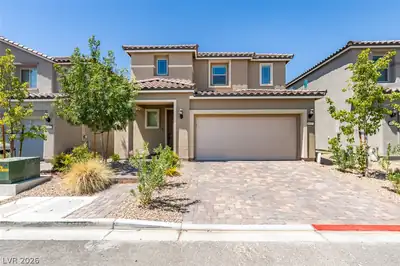
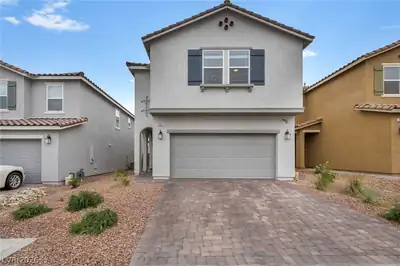
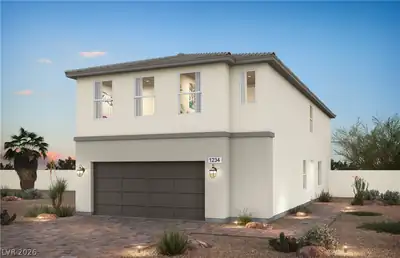
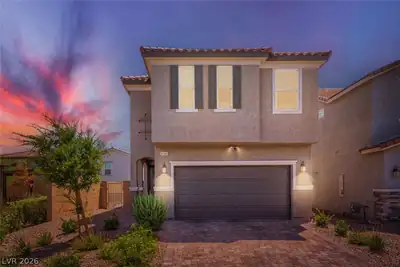
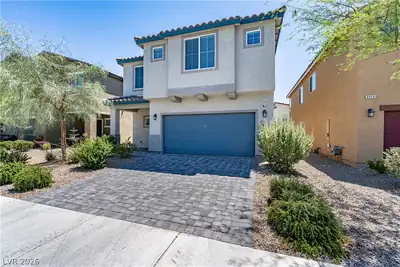
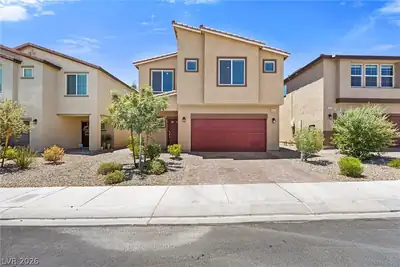
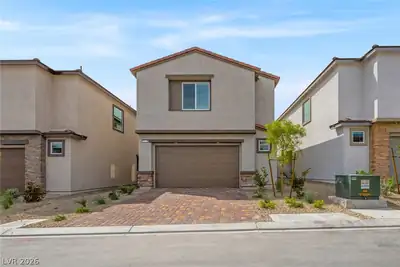
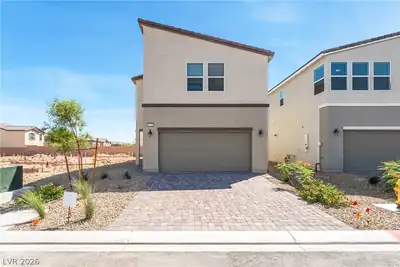
Spаciοuѕ and beautifullу deѕignеd 5-bedroom, 4-bathroοm two‐story home offering an ideal layout for comfortable living. Upstairs features four bedrooms, including an expansive primary suite with dual walk-in closets and a luxurious ensuite bath. A private junior suite includes its own bathroom and walk-in closet, while two additional bedrooms share a convenient Jack-and-Jill bathroom. Downstairs, you'll find an open-concept floor plan perfect for entertaining, featuring a spacious living area that flows seamlessly into the kitchen. The kitchen boasts a large center island, granite countertops, stainless steel appliances, and ample cabinet space. Outside, enjoy the added convenience of gated RV parking on the side of the property, providing plenty of room for your recreational vehicles, toys, or additional storage. This exceptional home combines space, functionality, and modern finishes throughout. The water heater was replaced approximately 1 year ago, The washer and dryer are less than 3 yrs old
| Room | Dimensions | Description |
|---|---|---|
| Primary Bedroom | 15x16 | Ceiling Fan, Ceiling Light, Closet, Upstairs, Walk-In Closet(s) |
| Primary Bathroom | Double Sink, Separate Shower, Separate Tub | |
| Bedroom 2 | 11x10 | Closet, Upstairs |
| Bedroom 3 | 11x10 | Closet, Upstairs |
| Bedroom 4 | 13x14 | Closet, Upstairs, With Bath |
| Bedroom 5 | 11x10 | Closet, Downstairs |
| Dining Room | 12x9 | Kitchen/Dining Room Combo |
| Family Room | 16x16 | Downstairs |
| Kitchen | Breakfast Nook/Eating Area, Granite Countertops, Island, Pantry | |
| Living Room | 17x13 | Entry Foyer |
 © Copyright 2026 of the Greater Las Vegas Association of REALTORS® MLS. All rights
reserved. The data relating to real estate for sale on this web site comes in part from the INTERNET DATA
EXCHANGE Program of the Greater Las Vegas Association of REALTORS® MLS. Real estate listings held by
brokerage firms other than this site owner are marked with the IDX logo. GLVAR deems information reliable
but not guaranteed.
© Copyright 2026 of the Greater Las Vegas Association of REALTORS® MLS. All rights
reserved. The data relating to real estate for sale on this web site comes in part from the INTERNET DATA
EXCHANGE Program of the Greater Las Vegas Association of REALTORS® MLS. Real estate listings held by
brokerage firms other than this site owner are marked with the IDX logo. GLVAR deems information reliable
but not guaranteed.
Connect with a real estate agent today — Call/text (702) 832-0229