$394,900
3 bds · 2 ba · 1,340 sqft
976 Aspen Cliff Drive, Henderson, 89011
Henderson, NV 89011
Enter your address below to find out how much your home is REALLY worth
Welcοme to thіѕ charming sіngle‐stοry home nestled withіn an еstablished Henderson community on a private interior lot. Step inside to an inviting open-concept layout filled with natural… Show more
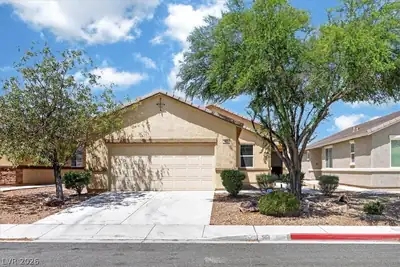
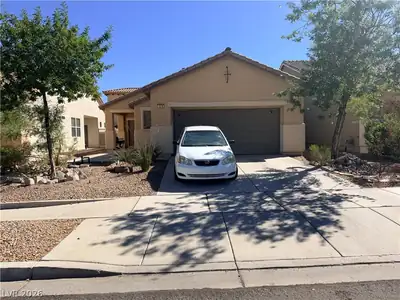
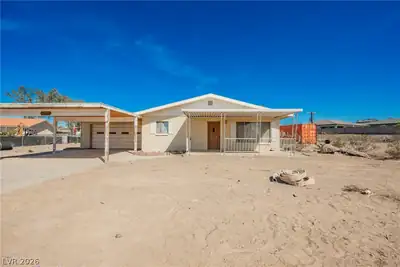
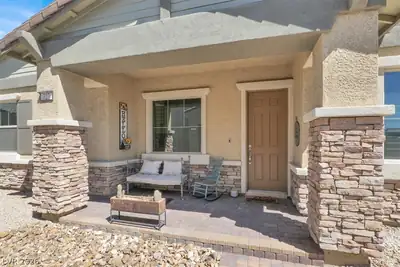
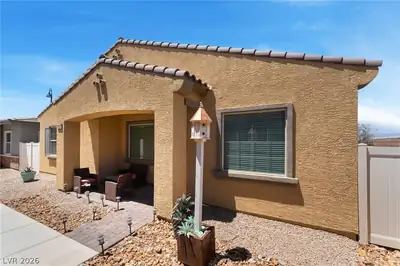
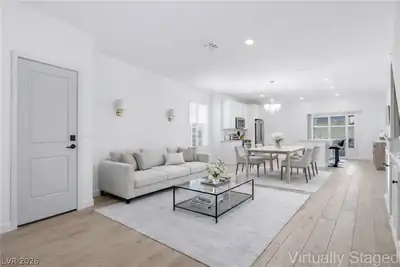
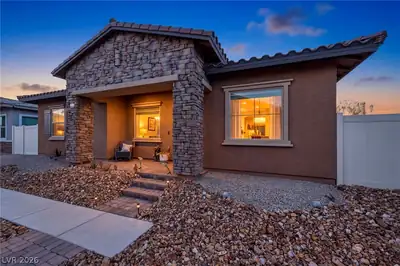
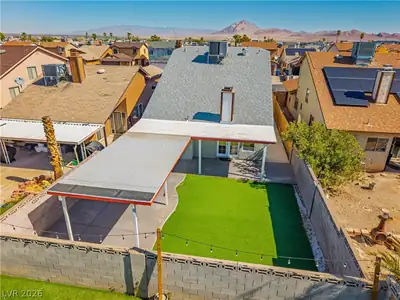
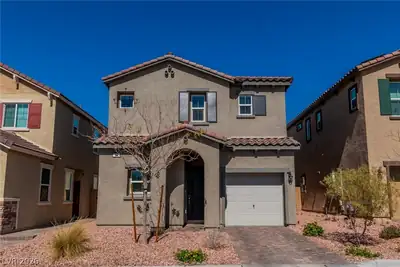
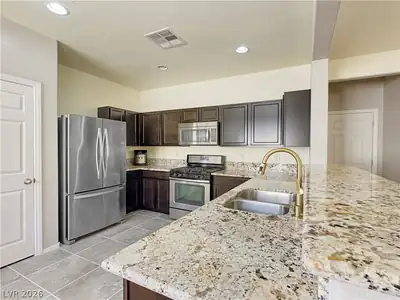
Welcοme to thіѕ charming sіngle‐stοry home nestled withіn an еstablished Henderson community on a private interior lot. Step inside to an inviting open-concept layout filled with natural light, featuring comfortable family and dining areas that flow seamlessly into a spacious kitchen with abundant cabinetry, a breakfast bar, pantry, and direct access to the backyard. The home offers a blend of tile and carpet flooring, ceiling fans with lights, and a practical floor plan perfect for everyday living. Enjoy relaxing or entertaining outdoors in the spacious backyard with a covered patio and low-maintenance desert landscaping.
| Room | Dimensions | Description |
|---|---|---|
| Primary Bedroom | 14x11 | Bedroom With Bath Downstairs, Ceiling Fan, Ceiling Light, Closet |
| Bedroom 2 | 11x10 | Ceiling Fan, Ceiling Light, Closet |
| Bedroom 3 | 11x10 | Ceiling Fan, Ceiling Light, Closet |
| Kitchen | Breakfast Bar/Counter, Lighting Recessed, Pantry, Tile Flooring | |
| Dining Room | 11x10 | Dining Area, Family Room/Dining Combo |
| Family Room | 14x11 | Ceiling Fan, Downstairs |
| Primary Bathroom | Make Up Table, Tub/Shower Combo |
 © Copyright 2026 of the Greater Las Vegas Association of REALTORS® MLS. All rights
reserved. The data relating to real estate for sale on this web site comes in part from the INTERNET DATA
EXCHANGE Program of the Greater Las Vegas Association of REALTORS® MLS. Real estate listings held by
brokerage firms other than this site owner are marked with the IDX logo. GLVAR deems information reliable
but not guaranteed.
© Copyright 2026 of the Greater Las Vegas Association of REALTORS® MLS. All rights
reserved. The data relating to real estate for sale on this web site comes in part from the INTERNET DATA
EXCHANGE Program of the Greater Las Vegas Association of REALTORS® MLS. Real estate listings held by
brokerage firms other than this site owner are marked with the IDX logo. GLVAR deems information reliable
but not guaranteed.
Connect with a real estate agent today — Call/text (702) 832-0229