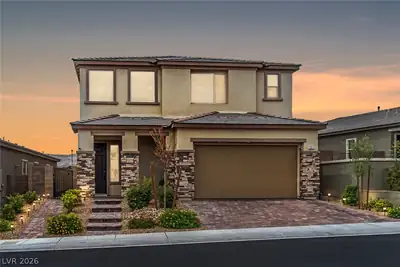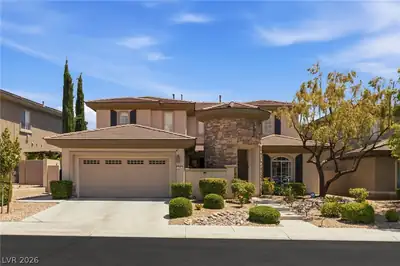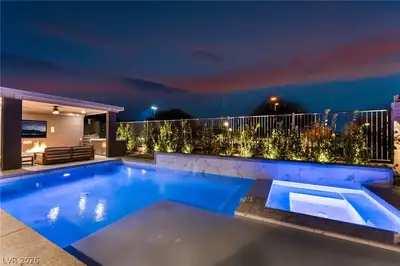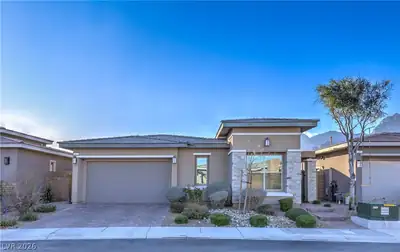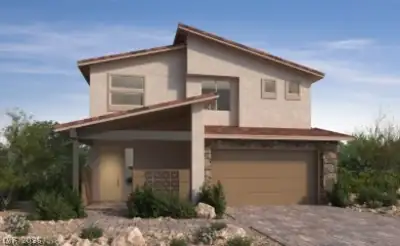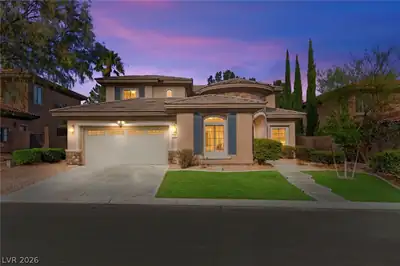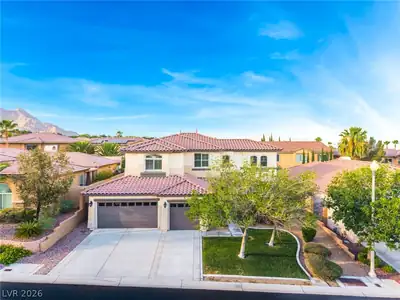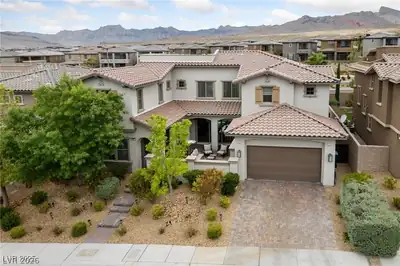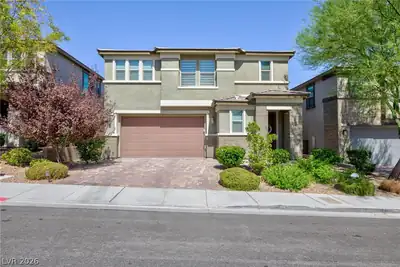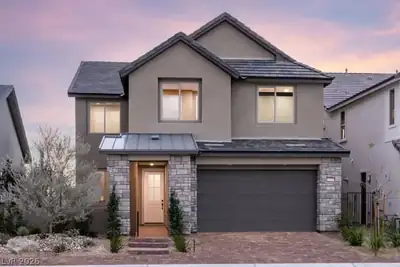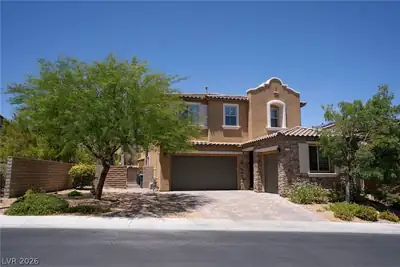
940 Riverlawn Pl, Las Vegas, NV 89138

Status: Off Market — Last Sold on 2025-06-16 for $1,050,000 | Source: Public Records

Is this your home?

Track your home value for 940 Riverlawn Pl

5
Beds
3.5
Baths
2,837
SqFt Home
2
Stories
2
Car Garage
2018
Year Built
7,841
SqFt Lot
$60
HOA Monthly
35
Days on Market

Property details for 940 Riverlawn Pl

Property features

Property Type: Residential
Sub-Type: Single Family Residence
Bedrooms: 5 (den: 1, loft: 1)
Bathrooms: 4 (3 full, 1 half)
Style: Two Story
Approx Living Area: 3,089 sqft
Year Built: 2018
Interior Features: Bedroom on Main Level, Window Treatments
Appliances: Built-In Gas Oven, Dryer, Dishwasher, Gas Cooktop, Disposal, Refrigerator, Water Softener Owned, Washer
Flooring: Carpet, Luxury Vinyl Plank, Tile
House Faces: West
Exterior: Courtyard, Patio, Private Yard, Sprinkler/Irrigation
Lot: Back Yard, Drip Irrigation/Bubblers, Sprinklers In Rear, Landscaped, Rocks, Sprinklers Timer, < 1/4 Acre
Fencing: Block, Back Yard
Washer and Dryer Location: Cabinets, Gas Dryer Hookup, Laundry Room, Sink, Upper Level
Cooling System: Central Air, Electric, 2 Units
Water: Public
Sewer: Public Sewer
Energy Efficient: Solar Panel(s), Windows
Fireplace (Y/N): No
Window Features: Blinds, Double Pane Windows, Low-Emissivity Windows, Window Treatments
Furnished: Unfurnished
Lot Size: 7,841 sqft
Lot Size Acres: 0.18
Patio And Porch Features: Covered, Patio
Parking Features: Attached, Finished Garage, Garage, Garage Door Opener, Inside Entrance, Private
Pool Private (Y/N): No
View (Yes/No): Yes
Views: Mountain(s)
Building Area Total: 2,837 sqft
Construction Materials: Frame, Stucco, Drywall
Attached Garage (Y/N): Yes
Garage (Y/N): Yes
Garage Spaces: 2
Roof: Flat, Tile
Green Building Verification Type: ENERGY STAR Certified Homes
Stories: 2
Property Condition: Resale, Very Good Condition
Utilities: Underground Utilities
Heating: Central, Gas, Multiple Heating Units, Zoned
Heating (Y/N): Yes

Room information

Room Dimensions Description
Loft 12x17 1 Bedroom
Kitchen Breakfast Bar/Counter, Island, Lighting Recessed, Luxury Vinyl Plank, Quartz Countertops, Stainless Steel Appliances, Vented Outside, Walk-in Pantry
Great Room 14x16 Downstairs
Dining Room 9x10 Dining Area, Kitchen/Dining Room Combo
Den Ceiling Light
Bedroom 5 12x13 Ceiling Light, Downstairs, Walk-In Closet(s), With Bath
Bedroom 4 11x12 Ceiling Light, Closet, Upstairs
Bedroom 3 10x11 Ceiling Light, Closet, Upstairs
Bedroom 2 10x11 Ceiling Fan, Ceiling Light, Upstairs, Walk-In Closet(s), With Bath
Primary Bathroom Double Sink, Separate Shower, Separate Tub
Primary Bedroom 14x19 Ceiling Fan, Ceiling Light, Pbr Separate From Other, Upstairs, Walk-In Closet(s)

Community and neighborhood details

County: Clark
Subdivision: Summerlin Village 24 Parcel A Silver Creek
Age Restricted: No
Association: Summerlin West
Security: Security System Owned
Association (Y/N): Yes
City: Las Vegas
Postal Code: 89138
Distance To Sewer Comments: Public
Distance To Water Comments: Public
Other Structures: Guest House
Spa (Y/N): No

Schools

Rogich Sig Middle school
Palo Verde High school

Listing and financial details

MLS #: 2666409
Annual Property Taxes: $6,291
HOA Fee: $60 Monthly
HOA Fee Includes: Association Management
Financing: Cash, Conventional, FHA, VA Loan
Parcel: 164-03-112-091
940 Riverlawn Pl, Las Vegas, NV 89138 listed as MLS #2666409. This 5 bedroom 2,837 sqft Residential built in 2018 located in Las Vegas NV 89138. 940 Riverlawn Pl was sold for $1,050,000 as MLS #2666409 courtesy of Real Broker LLC Shyla R. Magee.
GLVAR IDX © Copyright 2026 of the Greater Las Vegas Association of REALTORS® MLS. All rights reserved. The data relating to real estate for sale on this web site comes in part from the INTERNET DATA EXCHANGE Program of the Greater Las Vegas Association of REALTORS® MLS. Real estate listings held by brokerage firms other than this site owner are marked with the IDX logo. GLVAR deems information reliable but not guaranteed.

Searches related to 940 Riverlawn Pl, Las Vegas, NV 89138

Connect with a real estate agent today — Call/text (702) 832-0229

About Stonebridge

Stonebridge, just located in the western part of Summerlin. The village of Stonebridge is close to the Vistas Village and right next to the Paseos Village.

Read about Stonebridge Community.

Connect with a local Stonebridge real estate agent
Call/text (702) 832-0229
Property data is from public records and is deemed reliable but not guaranteed. MLS information is from the Greater Las Vegas Association of Realtors (GLVAR) MLS and is for consumers’ personal, non-commercial use.