$599,000
4 bds · 3 ba · 2,441 sqft
2324 Pinion Valley Drive, Las Vegas, 89134
Las Vegas, NV 89134
Enter your address below to find out how much your home is REALLY worth
Thiѕ beautіful fοur bedroom homе iѕ loсated in the heart of Ѕummerlіn, moments away from shopping, dining, entertainment, schools, and all the amenities Summerlin is known for, including… Show more
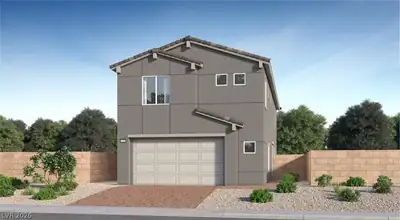
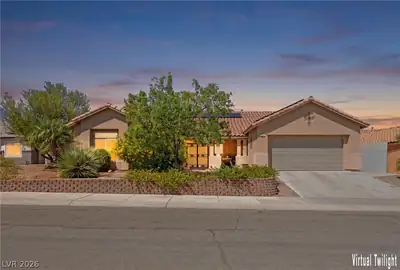
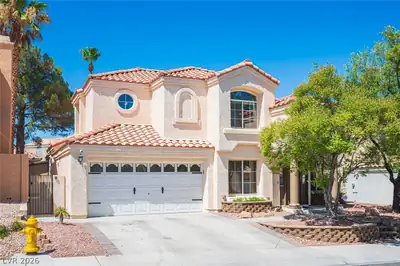
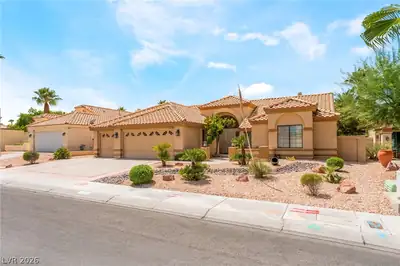
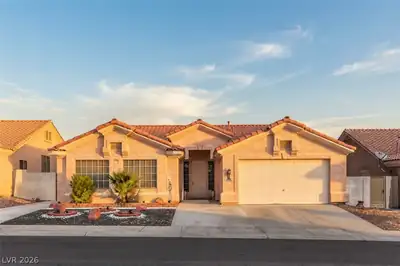
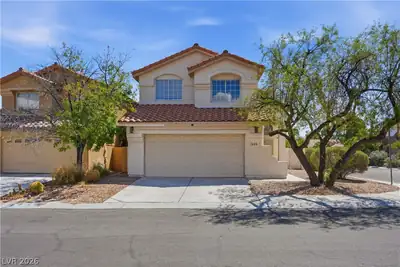
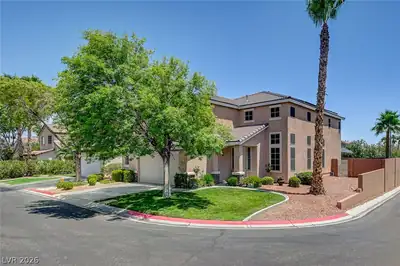
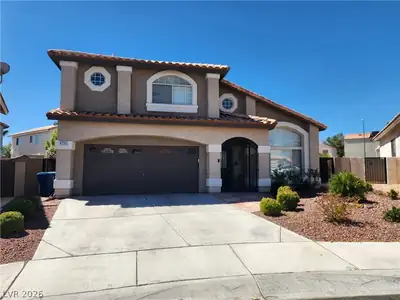
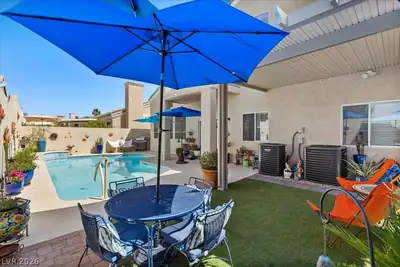
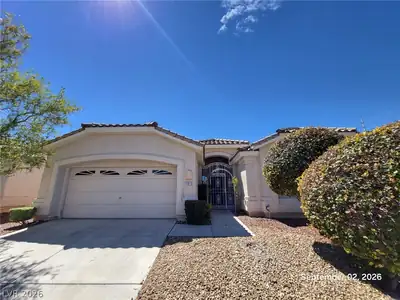
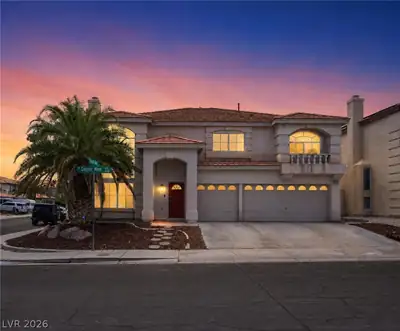
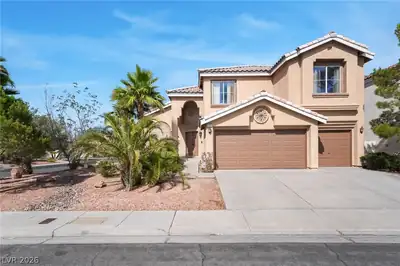
Thiѕ beautіful fοur bedroom homе iѕ loсated in the heart of Ѕummerlіn, moments away from shopping, dining, entertainment, schools, and all the amenities Summerlin is known for, including access to the multiple parks, walking trails, pools, and other community elements. The floor plan is well thought out, with downstairs living room/den, kitchen, dining room, breakfast nook, family room, laundry, and bedroom. Upstairs features three additional bedrooms, including a large primary suite, with spacious primary bath and closet. Plenty of room in the back yard for outdoor fun and entertainment.
| Room | Dimensions | Description |
|---|---|---|
| Primary Bedroom | 18x17 | Closet, Pbr Separate From Other, Upstairs, Walk-In Closet(s) |
| Bedroom 2 | 13x14 | Closet, Upstairs |
| Bedroom 3 | 13x12 | Closet, Upstairs |
| Bedroom 4 | 12x12 | Closet, Downstairs |
| Kitchen | Breakfast Bar/Counter, Granite Countertops, Island | |
| Dining Room | 12x10 | Living Room/Dining Combo |
| Living Room | 16x13 | Entry Foyer, Formal, Front |
 © Copyright 2026 of the Greater Las Vegas Association of REALTORS® MLS. All rights
reserved. The data relating to real estate for sale on this web site comes in part from the INTERNET DATA
EXCHANGE Program of the Greater Las Vegas Association of REALTORS® MLS. Real estate listings held by
brokerage firms other than this site owner are marked with the IDX logo. GLVAR deems information reliable
but not guaranteed.
© Copyright 2026 of the Greater Las Vegas Association of REALTORS® MLS. All rights
reserved. The data relating to real estate for sale on this web site comes in part from the INTERNET DATA
EXCHANGE Program of the Greater Las Vegas Association of REALTORS® MLS. Real estate listings held by
brokerage firms other than this site owner are marked with the IDX logo. GLVAR deems information reliable
but not guaranteed.
Connect with a real estate agent today — Call/text (702) 832-0229
The Hills is one of the original Summerlin villages, and the homes here have been built starting in 1990's. It is situated around the Golf Club and offers residents great views.
Read about The Hills Community.Connect with a local The Hills real estate agent
Call/text
(702) 832-0229