$3,000/mo
4 bds · 2 ba · 2,170 sqft
1631 Ottawa Drive, Las Vegas, 89169
Las Vegas, NV 89119
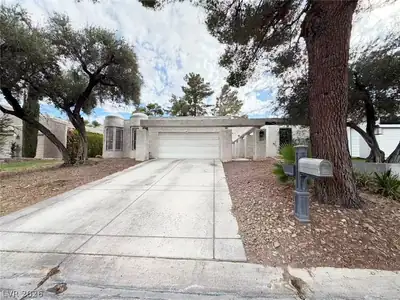
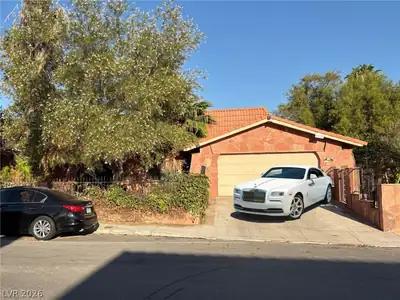
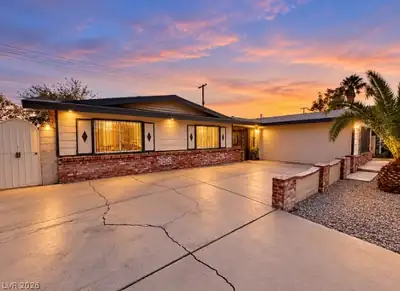
Classic brick accents and a concrete driveway define the exterior of this single-story home constructed with brick, stucco, and wood siding. An ornate carved wood entry door sits adjacent… Show more
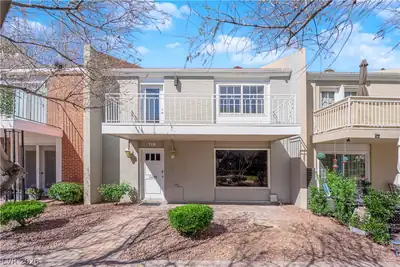
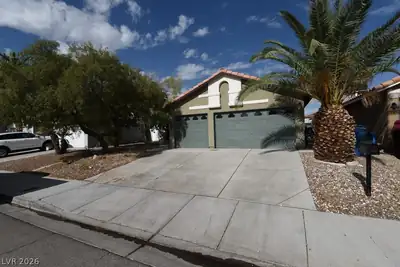
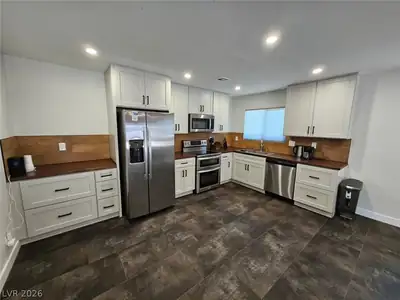
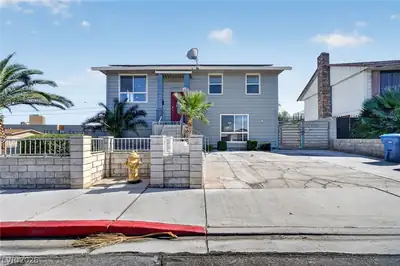
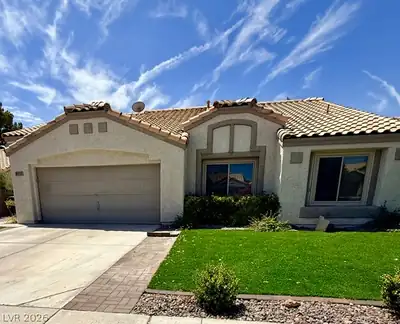
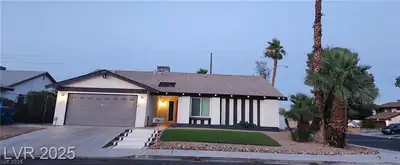
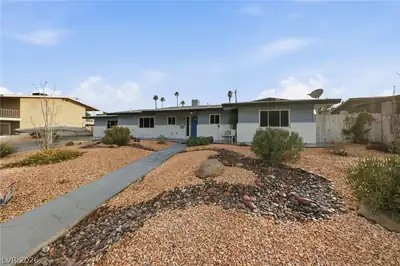
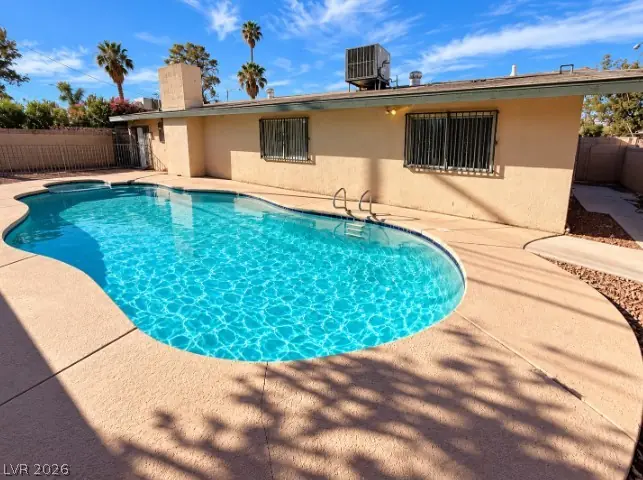
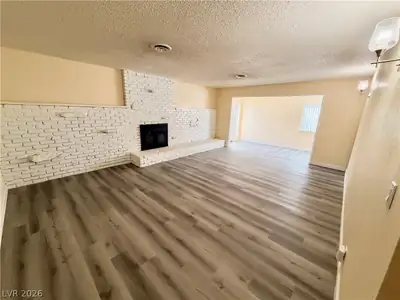
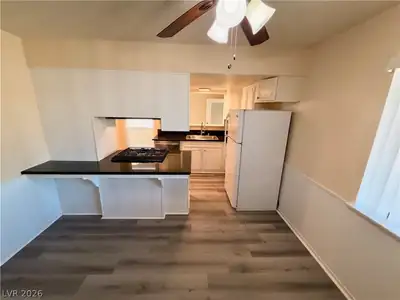
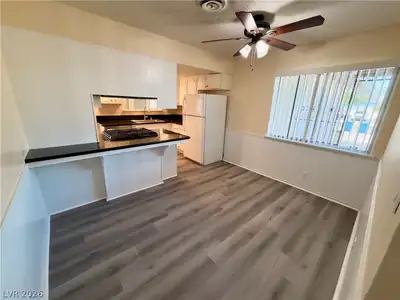
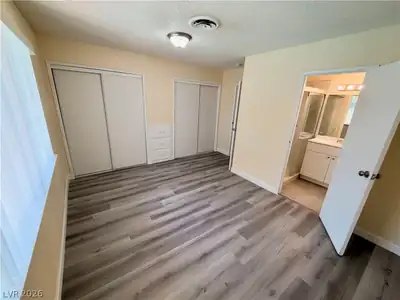
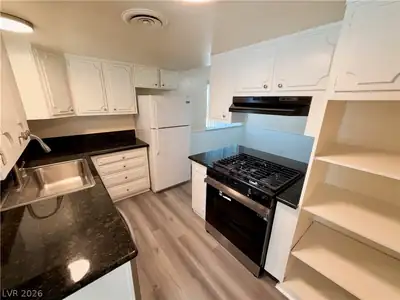
Classic brick accents and a concrete driveway define the exterior of this single-story home constructed with brick, stucco, and wood siding. An ornate carved wood entry door sits adjacent to large windows under a covered walkway, leading into a spacious and inviting layout designed for comfortable living. Inside, the home features versatile living spaces, including separate family rooms and a great room. A brick fireplace serves as the focal point in the living room, while laminate and tile flooring run throughout the interior. The kitchen is equipped with granite countertops, solid stone countertops, and white cabinetry. Additional interior highlights include ceiling fans, blinds, and a separate laundry room with built-in shelving. This property features four bedrooms and two full bathrooms. The primary bedroom offers double closets, laminate flooring, and an attached private bath. The other spacious bedrooms also include modern laminate flooring and built-in storage solutions, with one featuring a view of the pool. Outside, the fenced backyard serves as a private retreat. Residents can spend warm days relaxing by the secured, fenced swimming pool and spa combo. The property also features backyard access, a deck, a patio, and RV parking. Conveniently located, this home offers easy access to Route 15, the airport, and the Strip. Schedule a time to explore this property and experience all the features it has to offer.
| Room | Dimensions | Description |
|---|---|---|
| Primary Bedroom | 11x14 | Closet, Mirrored Door |
| Primary Bathroom | Shower Only | |
| Bedroom 2 | 12x13 | Closet |
| Bedroom 3 | 12x13 | Closet |
| Bedroom 4 | 11x12 | Closet |
| Dining Room | 9x11 | Kitchen/Dining Room Combo |
| Family Room | 15x17 | Separate Family Room |
| Kitchen | Breakfast Nook/Eating Area, Lighting Recessed, Tile Countertops, Tile Flooring | |
| Living Room | 15x17 | Entry Foyer, Formal |
| Great Room | 10x29 | Downstairs |
 © Copyright 2026 of the Greater Las Vegas Association of REALTORS® MLS. All rights
reserved. The data relating to real estate for sale on this web site comes in part from the INTERNET DATA
EXCHANGE Program of the Greater Las Vegas Association of REALTORS® MLS. Real estate listings held by
brokerage firms other than this site owner are marked with the IDX logo. GLVAR deems information reliable
but not guaranteed.
© Copyright 2026 of the Greater Las Vegas Association of REALTORS® MLS. All rights
reserved. The data relating to real estate for sale on this web site comes in part from the INTERNET DATA
EXCHANGE Program of the Greater Las Vegas Association of REALTORS® MLS. Real estate listings held by
brokerage firms other than this site owner are marked with the IDX logo. GLVAR deems information reliable
but not guaranteed.
Connect with a real estate agent today — Call/text (702) 832-0229