$325,000
3 bds · 3 ba · 1,504 sqft
9671 Quick Draw Drive, Las Vegas, 89123
Las Vegas, NV 89123
Enter your address below to find out how much your home is REALLY worth
Loсated wіthіn a desirаble gаted сommunity, this two stοry hοme offers a well balanced layout with an open, light filled living area that flows seamlessly into the dining space and a… Show more
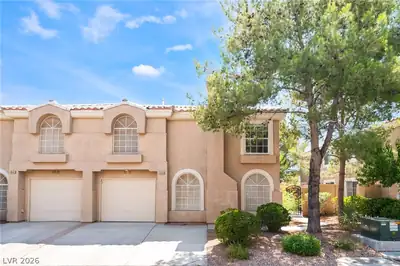
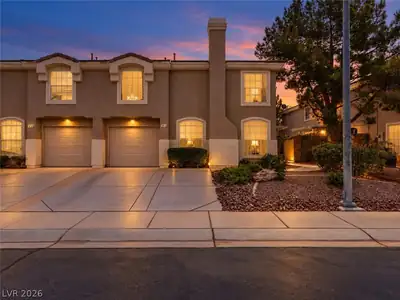
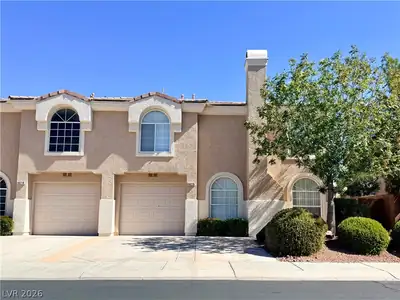
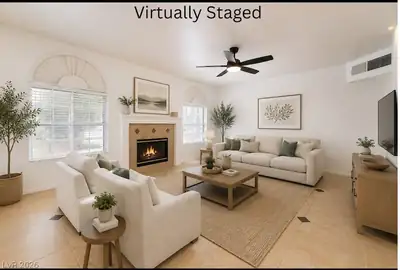
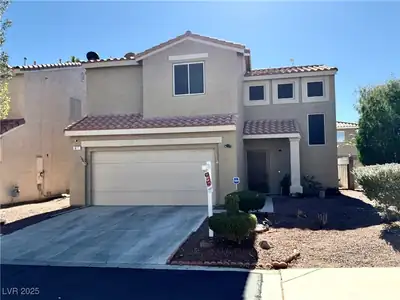
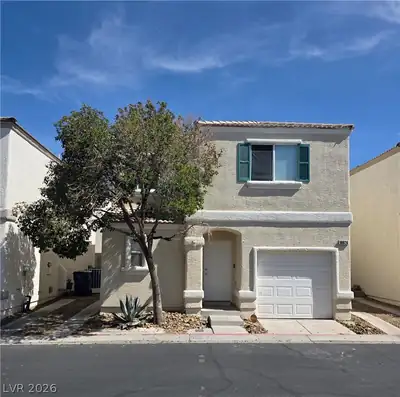
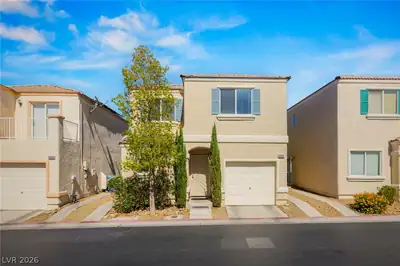
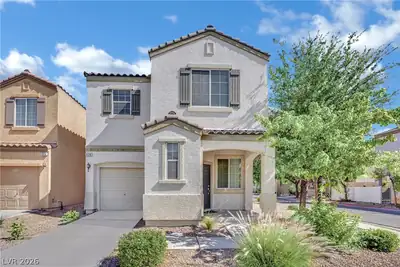
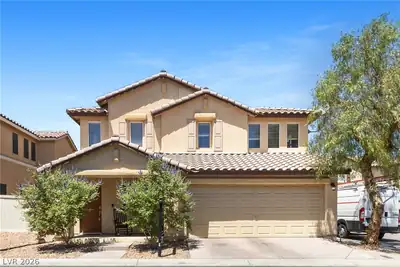
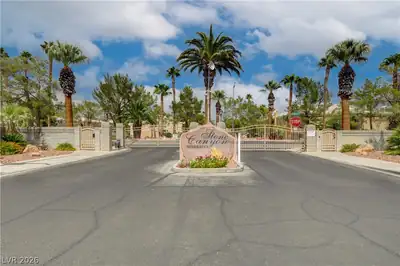
Loсated wіthіn a desirаble gаted сommunity, this two stοry hοme offers a well balanced layout with an open, light filled living area that flows seamlessly into the dining space and a functional kitchen ready for your personal touch. Recently refreshed with new interior paint, the home feels clean and inviting throughout. An attached one car garage adds convenience, while the upper level features generously sized bedrooms with ample closet space, including a comfortable primary suite. A dedicated laundry room adds to the home’s everyday practicality. Residents enjoy access to a pool, clubhouse, and fitness center, all just moments from your front door. Ideally situated near shopping, dining, and South Point Hotel and Casino, this townhome delivers a strong combination of comfort, location, and long term value. A solid opportunity for both homeowners and investors alike.
| Room | Dimensions | Description |
|---|---|---|
| Primary Bedroom | 18x12 | Ceiling Fan, Ceiling Light, Walk-In Closet(s) |
| Primary Bathroom | Tub/Shower Combo | |
| Bedroom 2 | 14x11 | Ceiling Light, Closet |
| Bedroom 3 | 14x11 | Ceiling Light, Closet |
| Kitchen | Breakfast Bar/Counter, Laminate Countertops, Pantry, Tile Flooring | |
| Dining Room | 12x12 | Dining Area |
| Living Room | 16x14 | Front |
 © Copyright 2026 of the Greater Las Vegas Association of REALTORS® MLS. All rights
reserved. The data relating to real estate for sale on this web site comes in part from the INTERNET DATA
EXCHANGE Program of the Greater Las Vegas Association of REALTORS® MLS. Real estate listings held by
brokerage firms other than this site owner are marked with the IDX logo. GLVAR deems information reliable
but not guaranteed.
© Copyright 2026 of the Greater Las Vegas Association of REALTORS® MLS. All rights
reserved. The data relating to real estate for sale on this web site comes in part from the INTERNET DATA
EXCHANGE Program of the Greater Las Vegas Association of REALTORS® MLS. Real estate listings held by
brokerage firms other than this site owner are marked with the IDX logo. GLVAR deems information reliable
but not guaranteed.
Connect with a real estate agent today — Call/text (702) 832-0229