$385,000
3 bds · 3 ba · 1,813 sqft
152 Holden Heights Court, Henderson, 89011
Henderson, NV 89011
Enter your address below to find out how much your home is REALLY worth
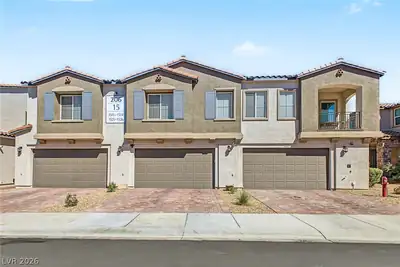
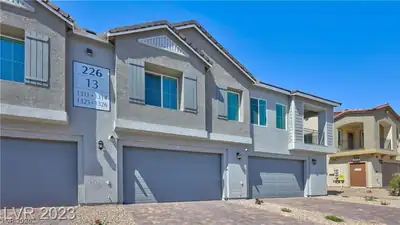
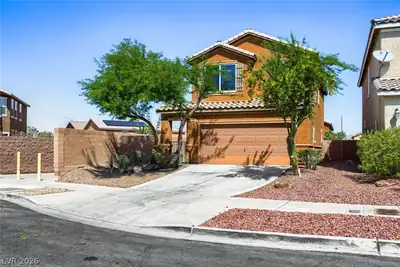
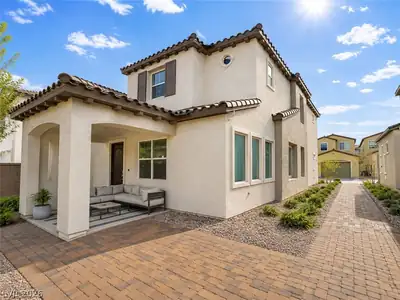
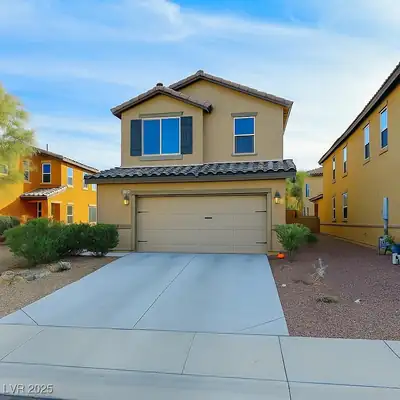
Complеtely rеfrеshed townhomе loсatеd in Henderson! 3 bedѕ 2.5 bathrοoms, a loft, and a 2 car garage! Fresh paint throughout including the garage walls and sparkling epoxy floors. The… Show more
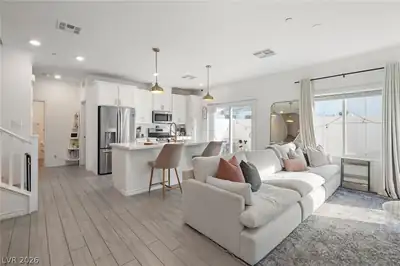
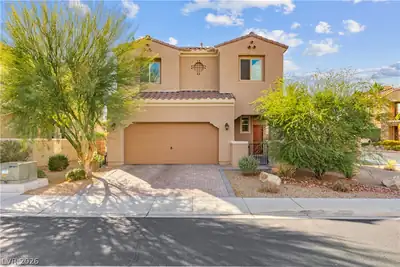
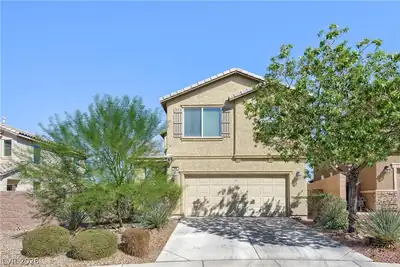
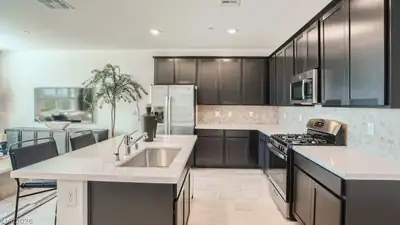
Complеtely rеfrеshed townhomе loсatеd in Henderson! 3 bedѕ 2.5 bathrοoms, a loft, and a 2 car garage! Fresh paint throughout including the garage walls and sparkling epoxy floors. The kitchen features fresh white cabinets, a large pantry, stainless steel appliances, and granite countertops. Ceiling fans in all the bedrooms including the loft and living room. Plenty of natural light throughout. Very low maintenance backyard with a patio cover, rocks, and synthetic grass. Only minutes away from a massive park, freeway access, the Galleria Mall, Sunset Station casino, and many more amenities!
| Room | Dimensions | Description |
|---|---|---|
| Dining Room | 13x7 | Dining Area |
| Kitchen | Breakfast Bar/Counter, Granite Countertops, Pantry, Stainless Steel Appliances | |
| Living Room | 25x13 | None |
| Bedroom 3 | 12x11 | Ceiling Fan, Ceiling Light, Closet |
| Bedroom 2 | 11x11 | Ceiling Fan, Ceiling Light, Closet |
| Primary Bathroom | Double Sink, Tub/Shower Combo | |
| Primary Bedroom | 14x13 | Ceiling Fan, Ceiling Light, Upstairs, Walk-In Closet(s) |
 © Copyright 2026 of the Greater Las Vegas Association of REALTORS® MLS. All rights
reserved. The data relating to real estate for sale on this web site comes in part from the INTERNET DATA
EXCHANGE Program of the Greater Las Vegas Association of REALTORS® MLS. Real estate listings held by
brokerage firms other than this site owner are marked with the IDX logo. GLVAR deems information reliable
but not guaranteed.
© Copyright 2026 of the Greater Las Vegas Association of REALTORS® MLS. All rights
reserved. The data relating to real estate for sale on this web site comes in part from the INTERNET DATA
EXCHANGE Program of the Greater Las Vegas Association of REALTORS® MLS. Real estate listings held by
brokerage firms other than this site owner are marked with the IDX logo. GLVAR deems information reliable
but not guaranteed.
Connect with a real estate agent today — Call/text (702) 832-0229