$410,000
3 bds · 3 ba · 1,514 sqft
10167 Santa Lorena Court, Las Vegas, 89147
Las Vegas, NV 89147
Enter your address below to find out how much your home is REALLY worth
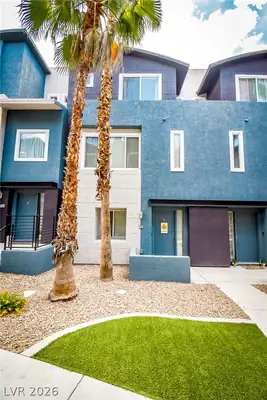
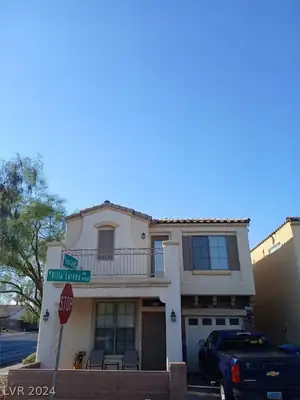
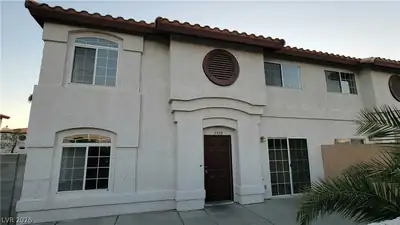
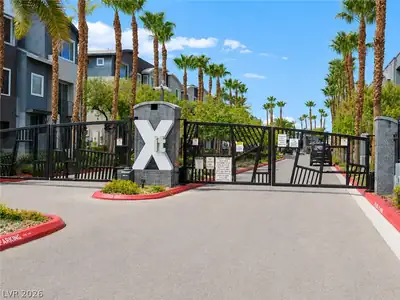
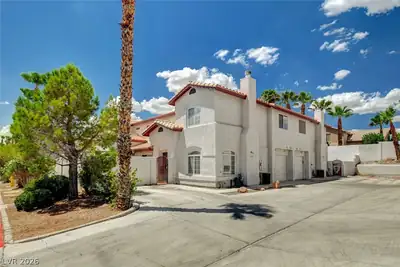
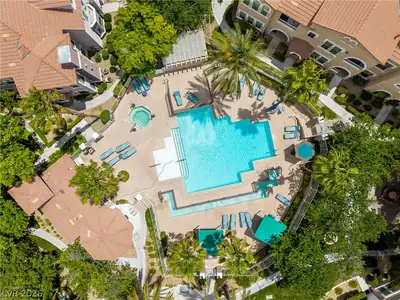
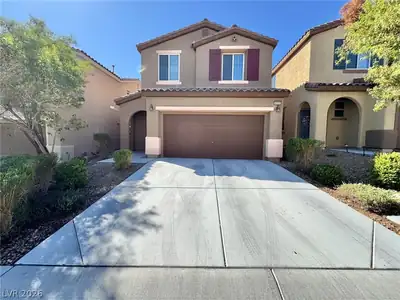
Ideal for anyone seeking a low-maintenance lifestyle, this charming 3-bed, 2.5-bath home offers everyday convenience in a location close to shopping, dining, and quick freeway access. The… Show more
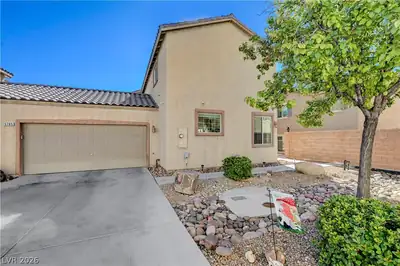
Ideal for anyone seeking a low-maintenance lifestyle, this charming 3-bed, 2.5-bath home offers everyday convenience in a location close to shopping, dining, and quick freeway access. The layout features a comfortable living room, a private backyard perfect for relaxing or grilling, and a handy storage area under the stairs. The garage sits just around the corner from the kitchen for effortless grocery unloading, while the front porch provides a welcoming space for a swing or small bistro setup. Upstairs, the spacious primary bedroom includes a walk-in closet and roomy bathroom, with the secondary bedrooms set apart for added privacy. Whether you prefer to move right in or update the home over time, this property offers great potential with minimal upkeep required.
| Room | Dimensions | Description |
|---|---|---|
| Primary Bedroom | 15x13 | Ceiling Fan, Ceiling Light, Upstairs, Walk-In Closet(s) |
| Primary Bathroom | Double Sink, Tub/Shower Combo | |
| Bedroom 2 | 10x11 | Ceiling Fan, Ceiling Light, Upstairs, Walk-In Closet(s) |
| Bedroom 3 | 10x12 | Ceiling Fan, Ceiling Light, Upstairs |
| Dining Room | 10x10 | Dining Area |
| Living Room | 15x20 | Entry Foyer, Front |
| Kitchen | Breakfast Bar/Counter, Tile Flooring |
 © Copyright 2026 of the Greater Las Vegas Association of REALTORS® MLS. All rights
reserved. The data relating to real estate for sale on this web site comes in part from the INTERNET DATA
EXCHANGE Program of the Greater Las Vegas Association of REALTORS® MLS. Real estate listings held by
brokerage firms other than this site owner are marked with the IDX logo. GLVAR deems information reliable
but not guaranteed.
© Copyright 2026 of the Greater Las Vegas Association of REALTORS® MLS. All rights
reserved. The data relating to real estate for sale on this web site comes in part from the INTERNET DATA
EXCHANGE Program of the Greater Las Vegas Association of REALTORS® MLS. Real estate listings held by
brokerage firms other than this site owner are marked with the IDX logo. GLVAR deems information reliable
but not guaranteed.
Connect with a real estate agent today — Call/text (702) 832-0229