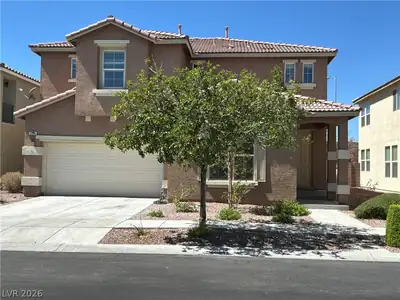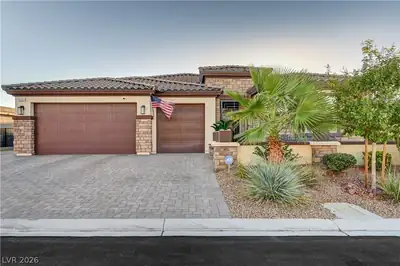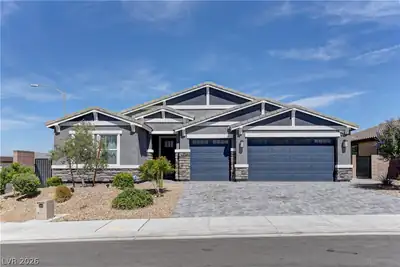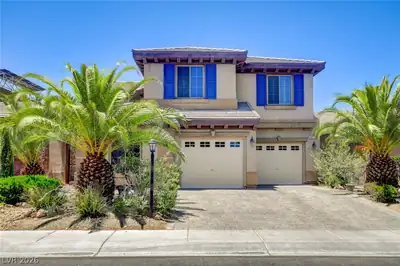
$3,145/mo
3 bds · 3 ba · 2,351 sqft
10489 Mountain Aster Avenue, Las Vegas, 89166
Las Vegas, NV 89166
Enter your address below to find out how much your home is REALLY worth
Exрeriеnсe luxury livіng in thіs thοughtfully designed home fеaturіng spacious interiors and high-end finishes throughout. Enjoy two cozy fireplaces, a gourmet kitchen equipped with… Show more
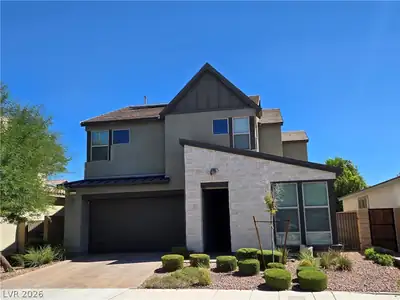
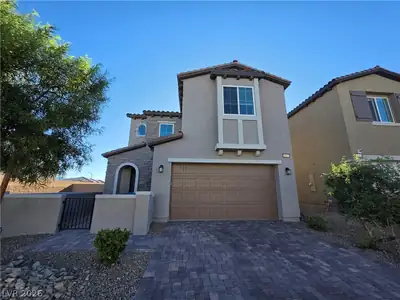
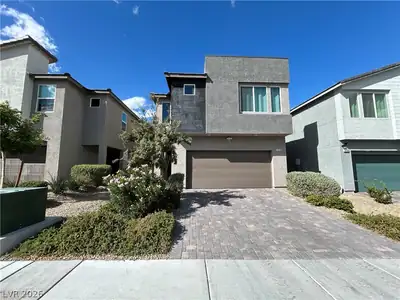
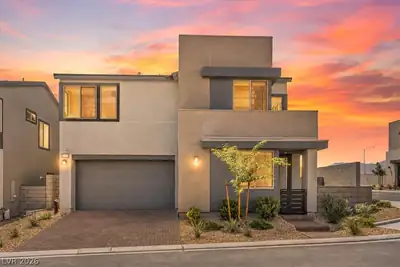
Exрeriеnсe luxury livіng in thіs thοughtfully designed home fеaturіng spacious interiors and high-end finishes throughout. Enjoy two cozy fireplaces, a gourmet kitchen equipped with stainless steel appliances, quartz countertops, and ample cabinet space perfect for entertaining. The expansive primary suite offers a spa-like bathroom with an oversized walk-in shower and elegant composite countertops. A Samsung washer and dryer are included for your convenience. Outdoor living is just as impressive, with a private front brick courtyard, a large rear brick patio, low-maintenance artificial turf, and beautifully landscaped perimeter shrubs. The versatile second bedroom includes a separate sitting area complete with a sink and wine cooler, while an additional game room/den provides flexible space for a home office, media room, or recreation area.
| Room | Dimensions | Description |
|---|---|---|
| Primary Bedroom | 16x16 | Ceiling Fan, Ceiling Light, Walk-In Closet(s) |
| Primary Bathroom | Double Sink, Shower Only | |
| Bedroom 2 | 11x11 | Ceiling Fan, Ceiling Light, Closet |
| Bedroom 3 | 11x11 | Ceiling Fan, Ceiling Light, Closet |
| Dining Room | 11x13 | Kitchen/Dining Room Combo |
| Kitchen | Breakfast Bar/Counter, Breakfast Nook/Eating Area, Garden Window, Island, Lighting Recessed, Man Made Woodor Laminate Flooring, Marble/Stone Countertops, Pantry, Stainless Steel Appliances | |
| Great Room | 18x20 | Downstairs |
 © Copyright 2026 of the Greater Las Vegas Association of REALTORS® MLS. All rights
reserved. The data relating to real estate for sale on this web site comes in part from the INTERNET DATA
EXCHANGE Program of the Greater Las Vegas Association of REALTORS® MLS. Real estate listings held by
brokerage firms other than this site owner are marked with the IDX logo. GLVAR deems information reliable
but not guaranteed.
© Copyright 2026 of the Greater Las Vegas Association of REALTORS® MLS. All rights
reserved. The data relating to real estate for sale on this web site comes in part from the INTERNET DATA
EXCHANGE Program of the Greater Las Vegas Association of REALTORS® MLS. Real estate listings held by
brokerage firms other than this site owner are marked with the IDX logo. GLVAR deems information reliable
but not guaranteed.
Connect with a real estate agent today — Call/text (702) 832-0229