$549,000
4 bds · 3 ba · 2,773 sqft
9044 Black Elk Avenue, Las Vegas, 89143
Las Vegas, NV 89143
Enter your address below to find out how much your home is REALLY worth
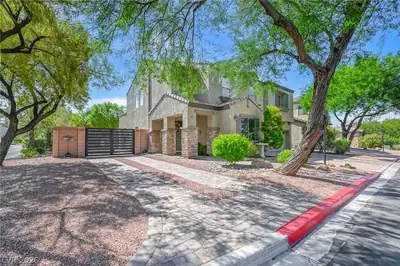
Located in a charming gated Northwest community, this spacious home seamlessly blends elegance and comfort. The extended living room showcases a beautiful stone fireplace and flows… Show more
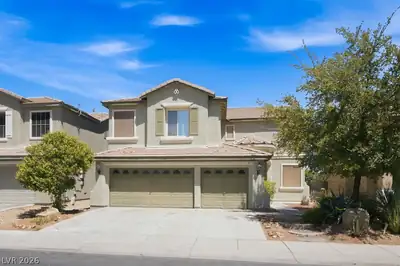
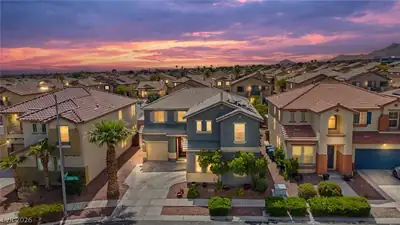
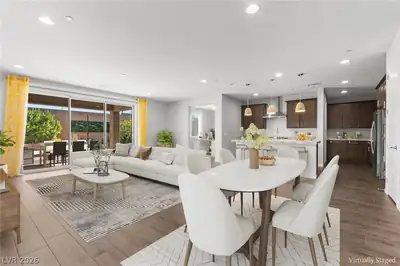
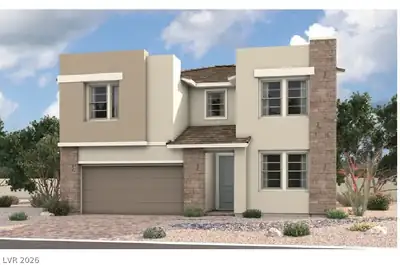
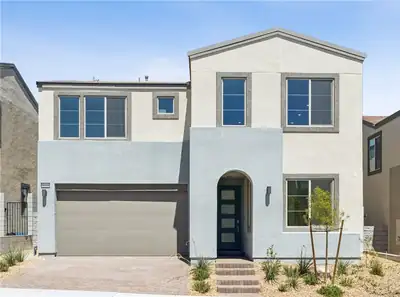
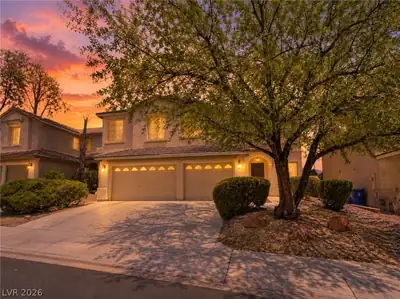
Located in a charming gated Northwest community, this spacious home seamlessly blends elegance and comfort. The extended living room showcases a beautiful stone fireplace and flows effortlessly into the dining area and chef-inspired kitchen with a center island and abundant charm. A downstairs bedroom with an adjacent ¾ bath offers the perfect guest retreat. Upstairs features a large loft/game room ideal for entertaining, along with the primary suite boasting soaring ceilings, a generous walk-in closet, and a cozy ensuite bath. Plus, three additional bedrooms provide ample space for family or guests. The backyard is perfect for entertaining and offers low-maintenance enjoyment with a covered patio and no rear neighbors, backing directly to the community park. Energy efficiency is maximized with paid-off solar at closing. Conveniently located near shopping, dining, highway access, and zoned for Arbor View High School, this home offers comfort, style, and convenience in one.
| Room | Dimensions | Description |
|---|---|---|
| Bedroom 5 | 11x12 | Ceiling Fan, Ceiling Light, Closet, Downstairs |
| Bedroom 4 | 13x11 | Ceiling Fan, Ceiling Light, Closet, TV/ Cable, Upstairs |
| Bedroom 3 | 13x13 | Ceiling Fan, Ceiling Light, Closet, TV/ Cable, Upstairs |
| Bedroom 2 | 12x10 | Ceiling Fan, Ceiling Light, Closet, TV/ Cable, Upstairs |
| Primary Bathroom | 9x16 | Double Sink, Make Up Table, Separate Shower, Separate Tub |
| Primary Bedroom | 14x14 | Ceiling Fan, Ceiling Light, Upstairs, Walk-In Closet(s) |
| Loft | 21x15 | Ceiling Fan, Family Room |
| Kitchen | 11x18 | Breakfast Bar/Counter, Breakfast Nook/Eating Area, Granite Countertops, Hardwood Flooring, Island, Lighting Recessed, Walk-in Pantry |
| Dining Room | 15x25 | Breakfast Nook/Eating Area, Dining Area, Living Room/Dining Combo |
| Living Room | 33x16 | Entry Foyer, Front, Rear |
 © Copyright 2026 of the Greater Las Vegas Association of REALTORS® MLS. All rights
reserved. The data relating to real estate for sale on this web site comes in part from the INTERNET DATA
EXCHANGE Program of the Greater Las Vegas Association of REALTORS® MLS. Real estate listings held by
brokerage firms other than this site owner are marked with the IDX logo. GLVAR deems information reliable
but not guaranteed.
© Copyright 2026 of the Greater Las Vegas Association of REALTORS® MLS. All rights
reserved. The data relating to real estate for sale on this web site comes in part from the INTERNET DATA
EXCHANGE Program of the Greater Las Vegas Association of REALTORS® MLS. Real estate listings held by
brokerage firms other than this site owner are marked with the IDX logo. GLVAR deems information reliable
but not guaranteed.
Connect with a real estate agent today — Call/text (702) 832-0229
Connect with a local Spring Mountain Ranch real estate agent
Call/text
(702) 832-0229