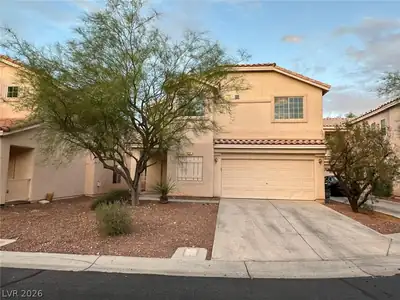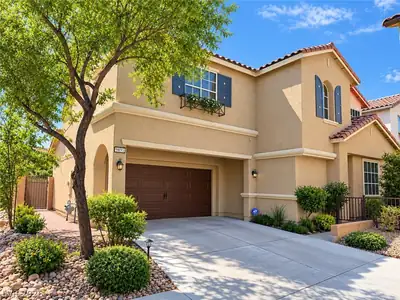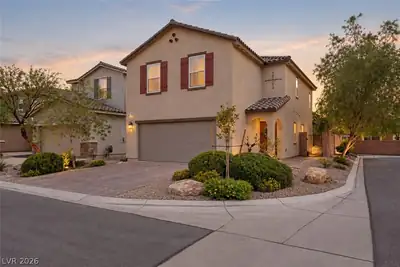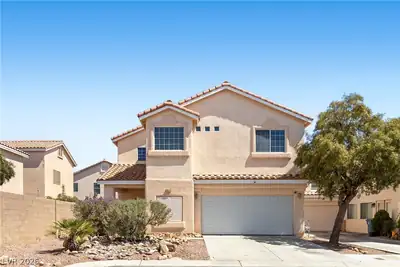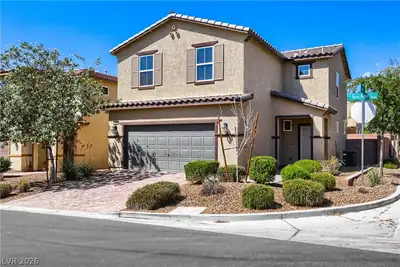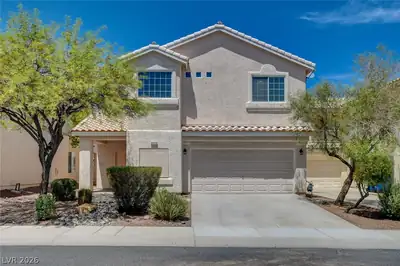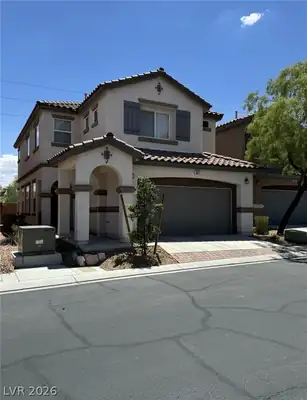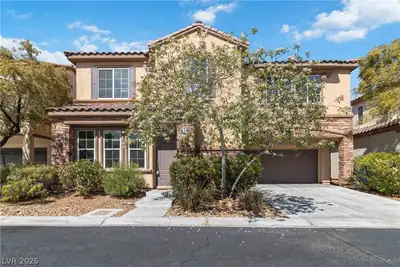
$424,999
3 bds · 3 ba · 1,780 sqft
8396 Waylon Avenue, Las Vegas, 89178
Las Vegas, NV 89178
Enter your address below to find out how much your home is REALLY worth
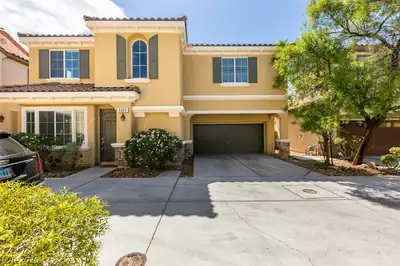
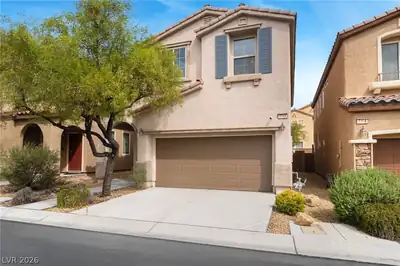
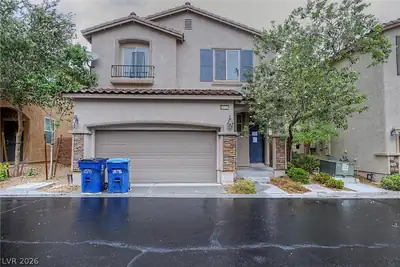
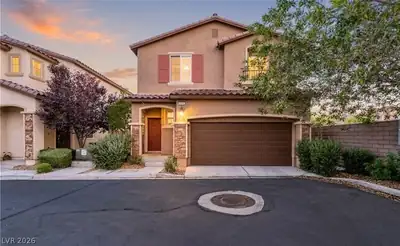
Welcοme to thіѕ beautifully uрdatеd townhοme in the highly desіrablе Mountains Edge community! This move-in-ready residence features brand-new luxury vinyl plank flooring throughout and a… Show more
Welcοme to thіѕ beautifully uрdatеd townhοme in the highly desіrablе Mountains Edge community! This move-in-ready residence features brand-new luxury vinyl plank flooring throughout and a fresh, modern paint palette that creates a bright and inviting atmosphere. Located within a gated community, residents enjoy access to resort-style amenities including a sparkling pool and relaxing spa. The open-concept floor plan offers comfortable living spaces, abundant natural light, and low-maintenance living at its finest
| Room | Dimensions | Description |
|---|---|---|
| Primary Bedroom | 14x15 | Ceiling Fan, Closet, Upstairs |
| Bedroom 2 | 13x12 | Ceiling Fan |
| Dining Room | 10x10 | |
| Kitchen | Granite Countertops, Island, Lighting Recessed, Pantry, Quartz Countertops, Stainless Steel Appliances, Tile Flooring | |
| Primary Bathroom | Double Sink, Shower Only | |
| Bedroom 3 | 14x11 | Closet, Upstairs |
| Family Room | 15x10 | Upstairs |
 © Copyright 2026 of the Greater Las Vegas Association of REALTORS® MLS. All rights
reserved. The data relating to real estate for sale on this web site comes in part from the INTERNET DATA
EXCHANGE Program of the Greater Las Vegas Association of REALTORS® MLS. Real estate listings held by
brokerage firms other than this site owner are marked with the IDX logo. GLVAR deems information reliable
but not guaranteed.
© Copyright 2026 of the Greater Las Vegas Association of REALTORS® MLS. All rights
reserved. The data relating to real estate for sale on this web site comes in part from the INTERNET DATA
EXCHANGE Program of the Greater Las Vegas Association of REALTORS® MLS. Real estate listings held by
brokerage firms other than this site owner are marked with the IDX logo. GLVAR deems information reliable
but not guaranteed.
Connect with a real estate agent today — Call/text (702) 832-0229
Connect with a local Mountains Edge real estate agent
Call/text
(702) 832-0229