$1,599,900
4 bds · 4 ba · 4,519 sqft
5625 North Chieftain Street, Las Vegas, 89149

Las Vegas, NV 89149
BRAND NEW, NEVER LIVED IN and truly exceptional, this stunning single-story estate presents a rare opportunity to own an almost brand-new luxury semi-custom residence on an expansive… Show more
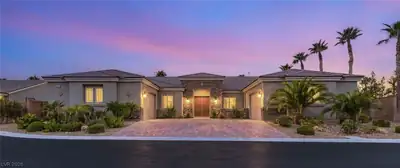
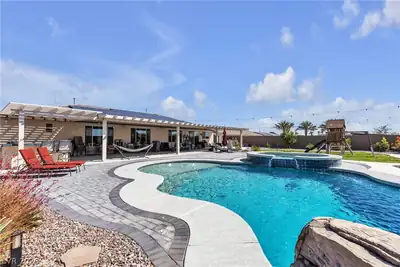
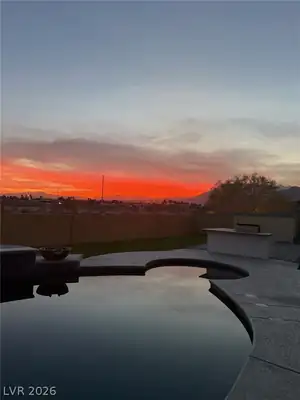
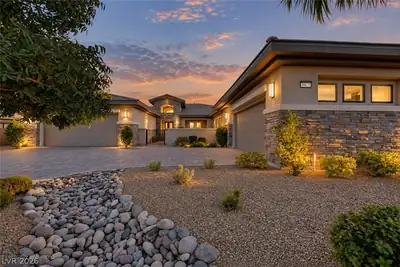
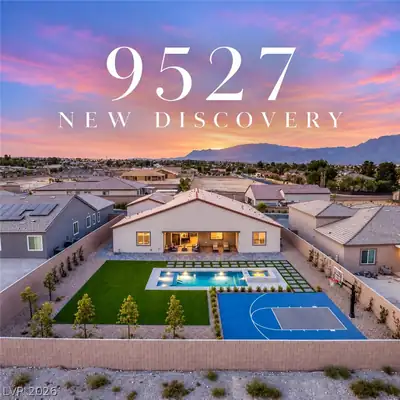
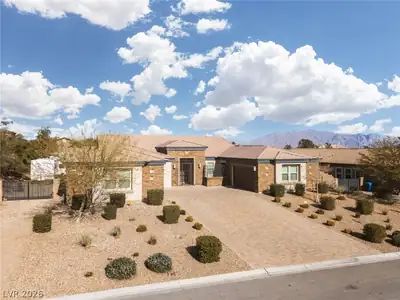
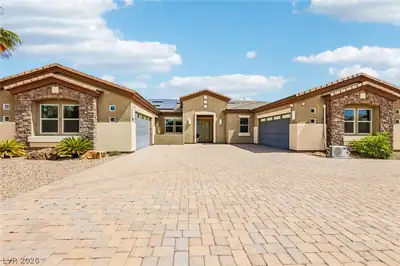
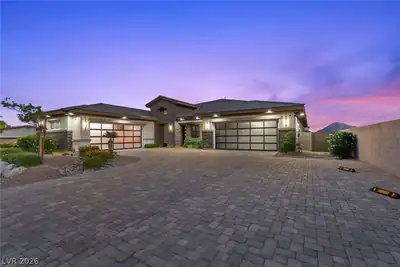
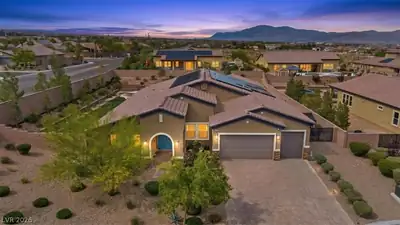
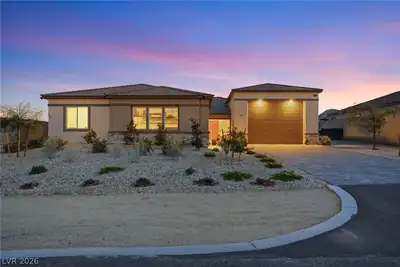
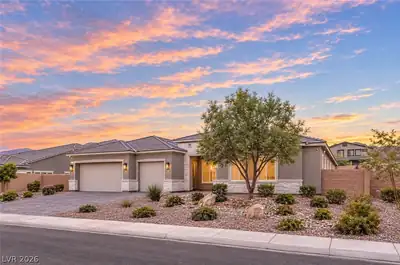
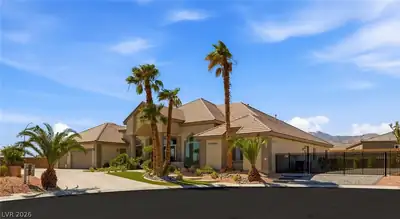
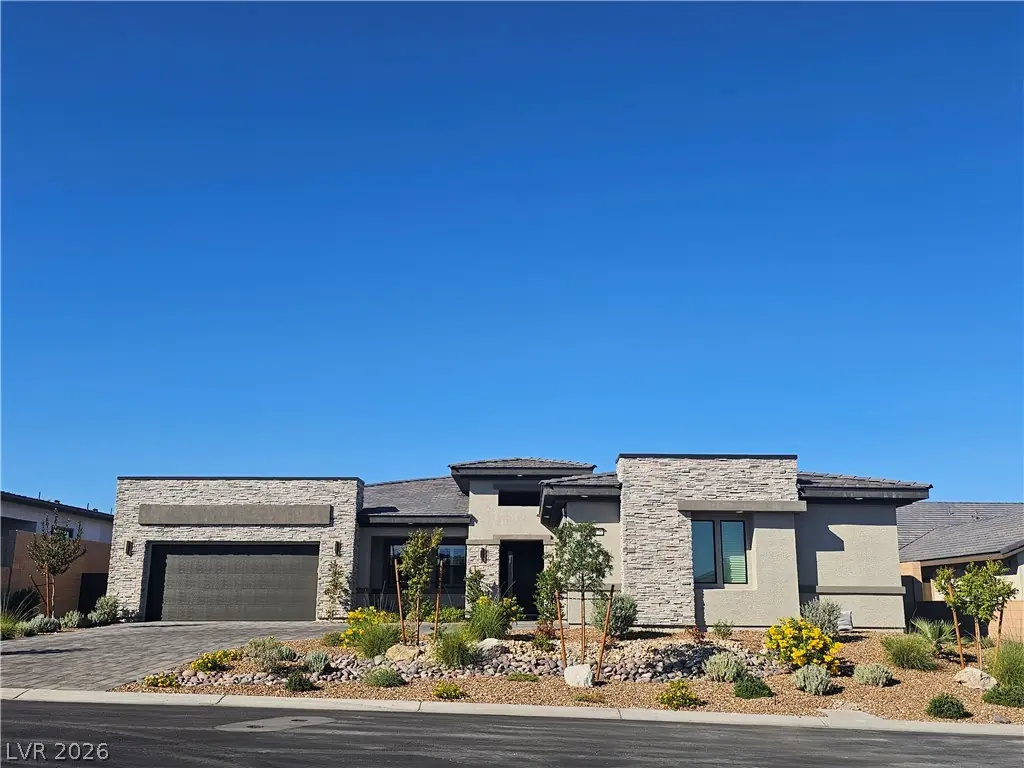
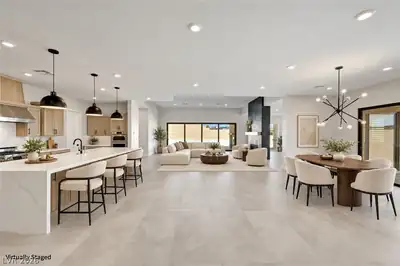
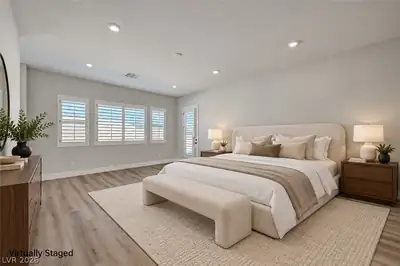
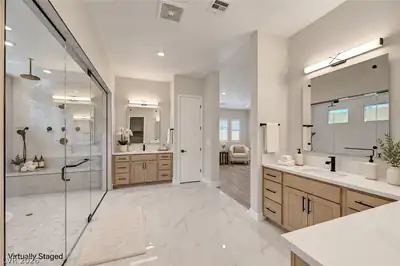
BRAND NEW, NEVER LIVED IN and truly exceptional, this stunning single-story estate presents a rare opportunity to own an almost brand-new luxury semi-custom residence on an expansive half-acre lot with a true 4-car garage. Thoughtfully designed and finished with extraordinary quality, the home showcases hundreds of thousands in seller-selected upgrades, creating a sophisticated yet highly functional living environment. The spectacular chef’s kitchen is the centerpiece, featuring high-end stainless-steel appliances, an impressive 48-inch Sub-Zero refrigerator, an oversized island with dramatic waterfall edges crafted from imported Calacatta quartz, abundant cabinetry and beautiful designer finishes. Meticulously hand-selected oversized slab-like flooring flows throughout the main living areas, adding a refined and cohesive aesthetic. The luxurious primary suite offers a spa-inspired bathroom extensively upgraded to include an impressive super shower, creating a private retreat designed for relaxation and comfort. The huge great room is perfectly suited for both everyday living and grand-scale entertaining, with a dramatic four-panel stackable sliding glass door that opens completely to the outdoor living space, creating a seamless indoor-outdoor experience. The generous lot provides exceptional space and privacy while offering endless possibilities for entertaining, recreation and creating a truly extraordinary outdoor environment. Additional high-end finishes and thoughtful upgrades are found throughout the residence, reflecting the seller’s commitment to quality and attention to detail. With its rare combination of brand-new condition, single-story living, half-acre grounds, true 4-car garage and much more, this exceptional estate offers the opportunity to enjoy a brand-new luxury home without the wait. A remarkable property that must be seen in person to fully appreciate the quality.
| Room | Dimensions | Description |
|---|---|---|
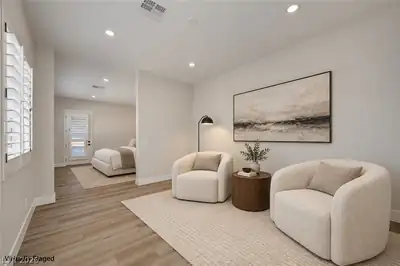
| Primary Bedroom | 21x17 | Ceiling Fan, Ceiling Light, Downstairs, Pbr Separate From Other, Sitting Room, Walk-In Closet(s) |
| Primary Bathroom | 16x12 | Double Sink, Make Up Table, Separate Shower, Separate Tub |
| Bedroom 2 | 15x14 | Ceiling Fan, Ceiling Light, Closet, Downstairs, With Bath |
| Bedroom 3 | 15x13 | Ceiling Fan, Ceiling Light, Closet, Downstairs, With Bath |
| Bedroom 3 | 15x13 | Ceiling Fan, Ceiling Light, Closet, Downstairs, With Bath |
| Bedroom 4 | 15x14 | Ceiling Fan, Ceiling Light, Closet, Downstairs, With Bath |
| Kitchen | 18x16 | Breakfast Nook/Eating Area, Custom Cabinets, Island, Lighting Recessed, Quartz Countertops, Stainless Steel Appliances, Tile Flooring, Walk-in Pantry |
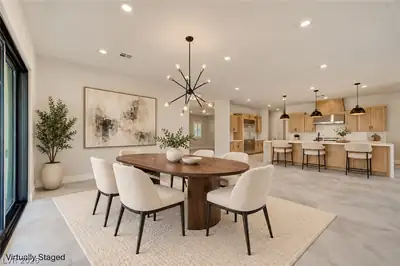
| Dining Room | 20x17 | Formal Dining Room |
| Living Room | 20x16 | Formal, Rear |


 © Copyright 2026 of the Greater Las Vegas Association of REALTORS® MLS. All rights
reserved. The data relating to real estate for sale on this web site comes in part from the INTERNET DATA
EXCHANGE Program of the Greater Las Vegas Association of REALTORS® MLS. Real estate listings held by
brokerage firms other than this site owner are marked with the IDX logo. GLVAR deems information reliable
but not guaranteed.
© Copyright 2026 of the Greater Las Vegas Association of REALTORS® MLS. All rights
reserved. The data relating to real estate for sale on this web site comes in part from the INTERNET DATA
EXCHANGE Program of the Greater Las Vegas Association of REALTORS® MLS. Real estate listings held by
brokerage firms other than this site owner are marked with the IDX logo. GLVAR deems information reliable
but not guaranteed.
Connect with a real estate agent today — Call/text (702) 832-0229